Leave a Message

Thank you for your message. We will be in touch with you shortly.

731 SE 45th St
731 SE 45th St
731 SE 45th St
731 SE 45th St
731 SE 45th St
731 SE 45th St
731 SE 45th St
731 SE 45th St
731 SE 45th St
731 SE 45th St
731 SE 45th St
731 SE 45th St
731 SE 45th St
731 SE 45th St
731 SE 45th St
731 SE 45th St
731 SE 45th St
731 SE 45th St
731 SE 45th St
731 SE 45th St
731 SE 45th St
731 SE 45th St
731 SE 45th St
731 SE 45th St
731 SE 45th St
731 SE 45th St
731 SE 45th St
731 SE 45th St
731 SE 45th St
731 SE 45th St
731 SE 45th St
731 SE 45th St
731 SE 45th St
731 SE 45th St
731 SE 45th St
731 SE 45th St
731 SE 45th St
731 SE 45th St
SEE ALL PHOTOS
731 SE 45th St
731 SE 45th St
731 SE 45th St
731 SE 45th St
731 SE 45th St
731 SE 45th St
731 SE 45th St
731 SE 45th St
731 SE 45th St
731 SE 45th St
731 SE 45th St
731 SE 45th St
731 SE 45th St
731 SE 45th St
731 SE 45th St
731 SE 45th St
731 SE 45th St
731 SE 45th St
731 SE 45th St
731 SE 45th St
731 SE 45th St
731 SE 45th St
731 SE 45th St
731 SE 45th St
731 SE 45th St
731 SE 45th St
731 SE 45th St
731 SE 45th St
731 SE 45th St
731 SE 45th St
731 SE 45th St
731 SE 45th St
731 SE 45th St
731 SE 45th St
731 SE 45th St
731 SE 45th St
731 SE 45th St
731 SE 45th St
Courtesy of KW One Legacy Partners, LLC, Listing Contact:  
Sold

731 SE 45th St

731 SE 45th St, Topeka, KS 66609

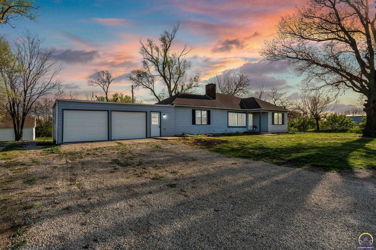
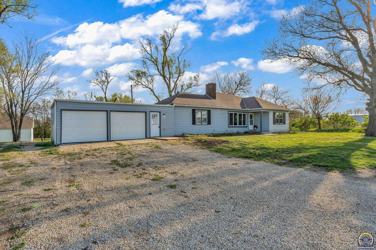
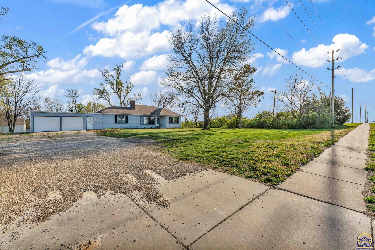
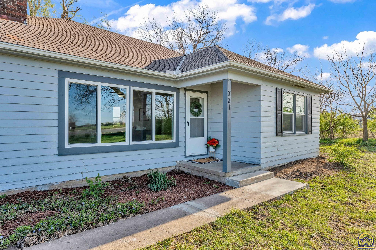
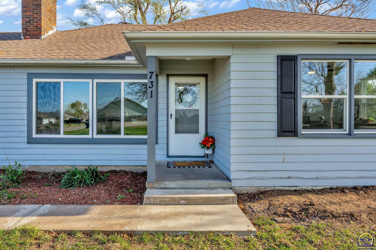
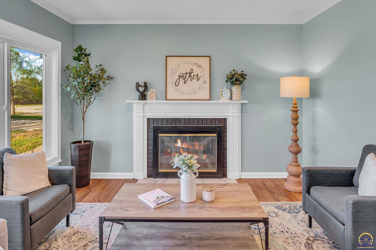
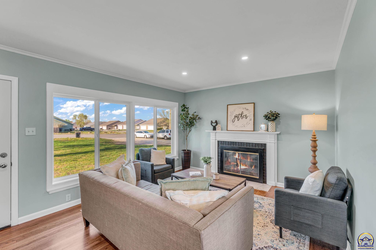
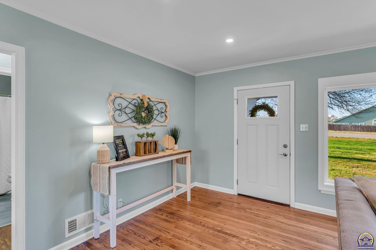
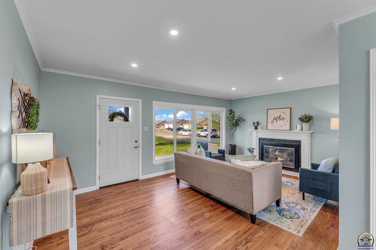
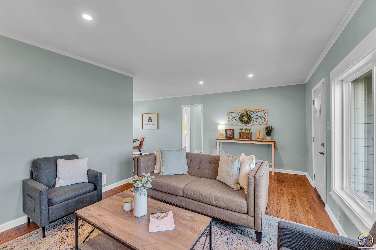
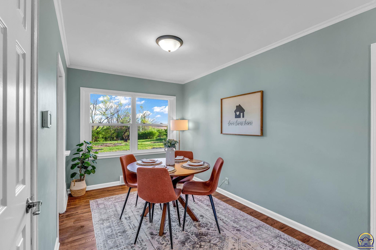
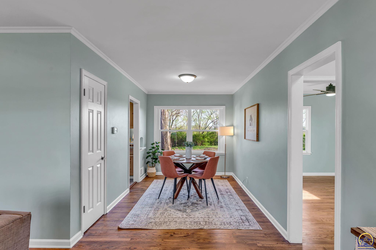
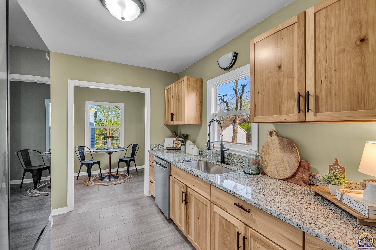
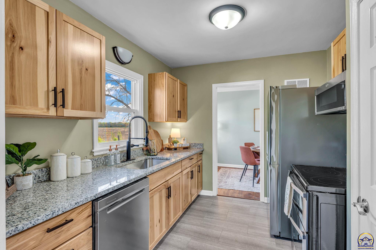
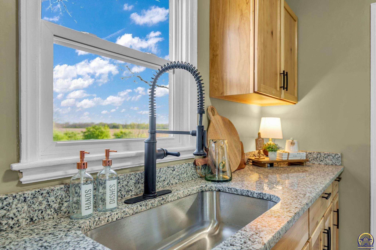
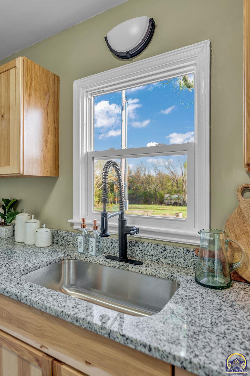
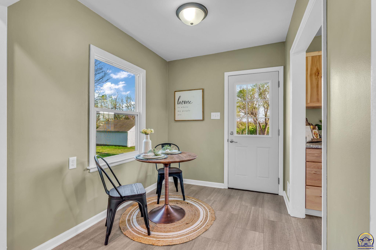
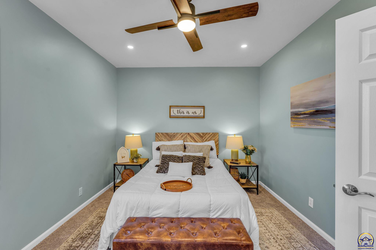
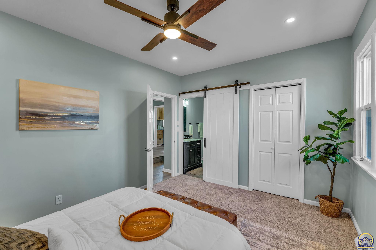
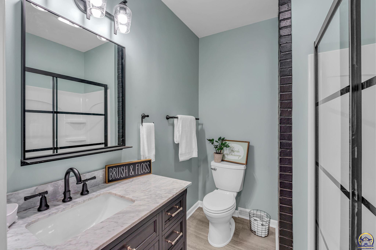
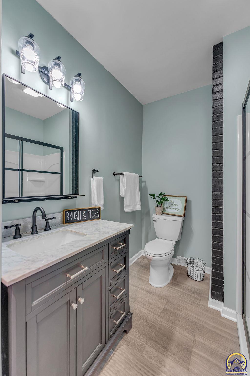
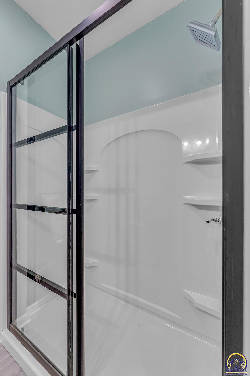
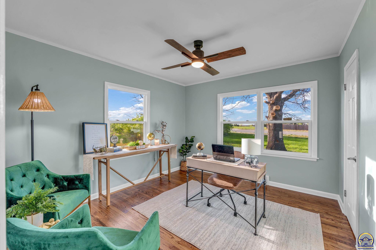
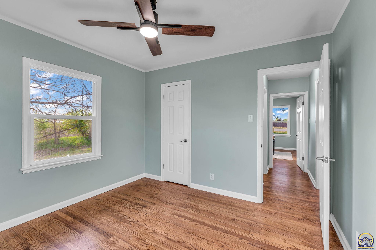
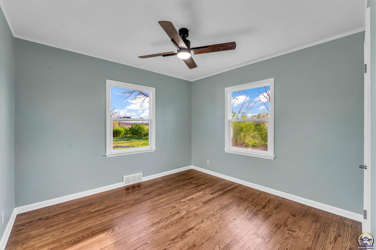
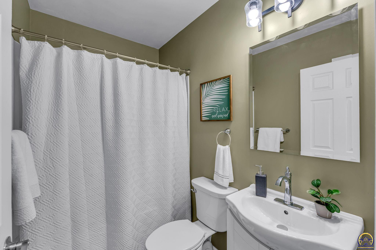
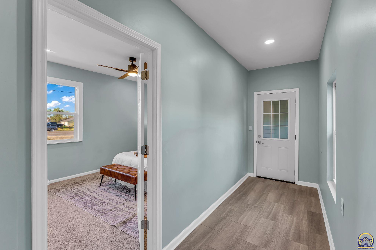
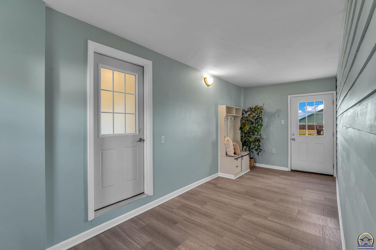
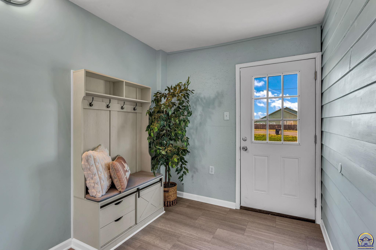
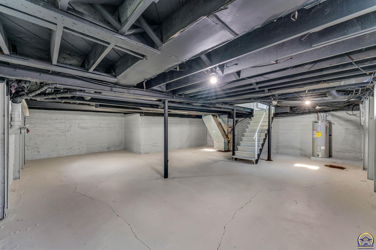
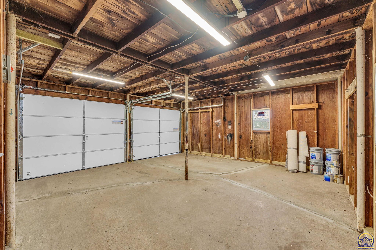
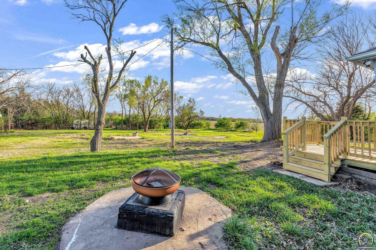
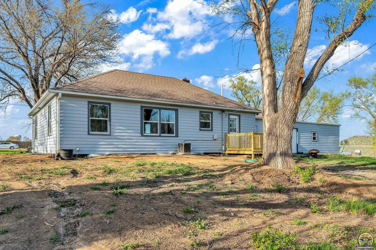
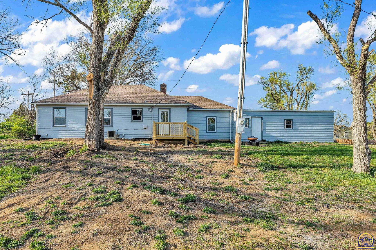
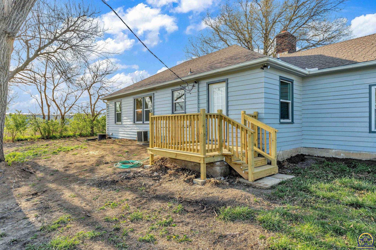
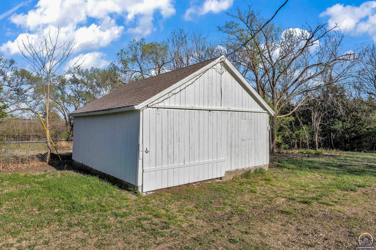
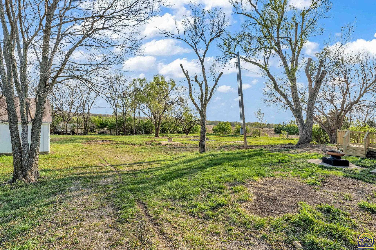
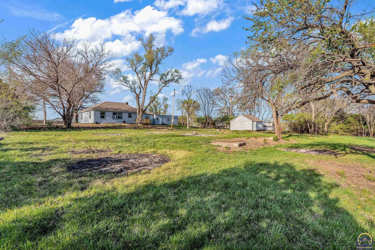
Welcome to your dream home nestled on 4.79 acres. This stunning property has a perfect blend of modern elegance and charm, with tasteful renovations throughout. There are too many updates to list! As you step inside, you'll notice the spacious living area with lots of natural light, beautiful hardwood floors and a fireplace which creates a warm and welcoming atmosphere for both relaxation and entertainment. You'll love the brand new kitchen featuring top-of-the-line new appliances, a convenient pantry for all your storage needs and an adorable breakfast nook. Retreat to the luxurious primary suite, complete with a beautifully renovated bathroom. Pamper yourself in the spa-like atmosphere, featuring a spacious walk-in shower. For those seeking additional space, the basement provides endless possibilities. Step outside to discover your own private paradise, with a new deck overlooking the expansive grounds. This outdoor space is sure to be a favorite gathering spot for friends and family. Conveniently located on the property is an outbuilding, offering ample storage space for your outdoor equipment and tools. Plus, with a 2-car garage and extra parking available, you'll have plenty of room for all your vehicles and recreational toys. Don't miss your chance to make this exquisite property your forever home.

3
beds

2
baths

1,504 Sq.Ft. LIVING AREA

4.79 Acres lot
Megan Geis

Megan Geis

Features & Amenities

Interior

  • total bedrooms3
  • Total bathrooms2
  • full bathrooms2
  • Laundry room In Basement
  • Fireplace One, Non Functional, Living Room
  • APPLIANCES Electric Range, Microwave, Refrigerator, Sump Pump
  • other interior Features Carpet, Hardwood

Area & Lot

  • Status Sold
  • Living Area1,504 Sq.Ft.
  • Lot Area4.79 Acres
  • MLS® ID233587
  • TypeResidential
  • YEAR BUILT1942
  • NeighborhoodTopeka
  • Architecture StylesRanch
  • Elementary SchoolPauline Elementary School/USD 437
  • Middle SchoolWashburn Rural Middle School/USD 437
  • High SchoolWashburn Rural High School/USD 437

Exterior

  • Garage Space2.0
  • roofComposition
  • lot featuresPaved Road
  • parkingAttached, Extra Parking
  • HEAT TYPEMore than One, Forced Air Gas
  • AIR CONDITIONINGForced Air Electric
  • sewerCity Water, Septic Tank
  • other exterior FeaturesDeck, Outbuilding(s)

Financial

  • Price Upon Request
View Virtual Tour

Topeka

Explore

A Smarter Approach to Real Estate

Backed by experience, driven by results, and focused on you—we make every step of your real estate journey seamless and successful.

Follow Us on Instagram