Leave a Message

Thank you for your message. We will be in touch with you shortly.

5213 SW 27th TER
5213 SW 27th TER
5213 SW 27th TER
5213 SW 27th TER
5213 SW 27th TER
5213 SW 27th TER
5213 SW 27th TER
5213 SW 27th TER
5213 SW 27th TER
5213 SW 27th TER
5213 SW 27th TER
5213 SW 27th TER
5213 SW 27th TER
5213 SW 27th TER
5213 SW 27th TER
5213 SW 27th TER
5213 SW 27th TER
5213 SW 27th TER
5213 SW 27th TER
5213 SW 27th TER
5213 SW 27th TER
5213 SW 27th TER
5213 SW 27th TER
5213 SW 27th TER
5213 SW 27th TER
5213 SW 27th TER
5213 SW 27th TER
5213 SW 27th TER
SEE ALL PHOTOS
5213 SW 27th TER
5213 SW 27th TER
5213 SW 27th TER
5213 SW 27th TER
5213 SW 27th TER
5213 SW 27th TER
5213 SW 27th TER
5213 SW 27th TER
5213 SW 27th TER
5213 SW 27th TER
5213 SW 27th TER
5213 SW 27th TER
5213 SW 27th TER
5213 SW 27th TER
5213 SW 27th TER
5213 SW 27th TER
5213 SW 27th TER
5213 SW 27th TER
5213 SW 27th TER
5213 SW 27th TER
5213 SW 27th TER
5213 SW 27th TER
5213 SW 27th TER
5213 SW 27th TER
5213 SW 27th TER
5213 SW 27th TER
5213 SW 27th TER
5213 SW 27th TER
Sold

5213 SW 27th TER

5213 SW 27th TER, Topeka, KS 66614

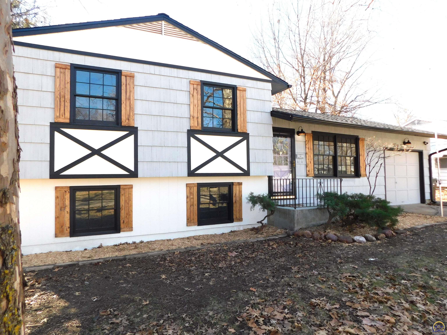
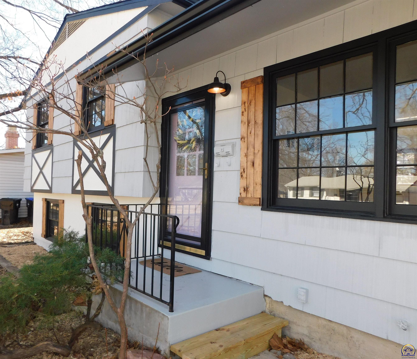
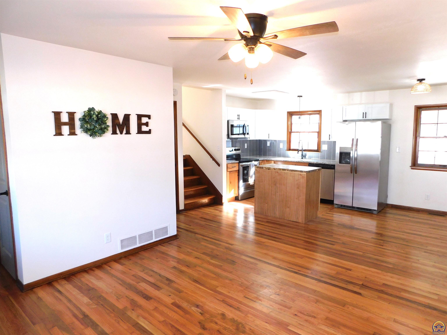
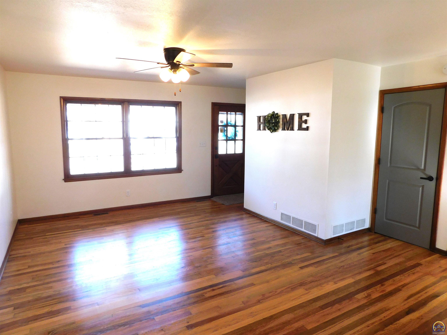
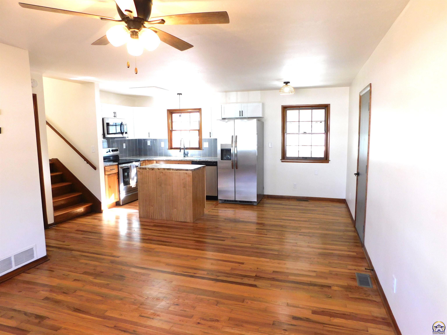
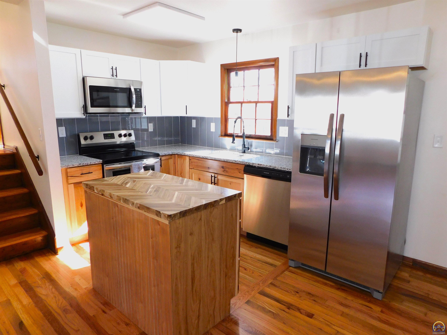
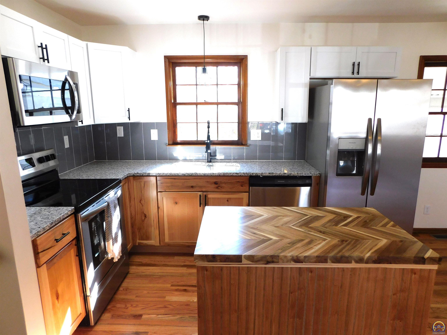
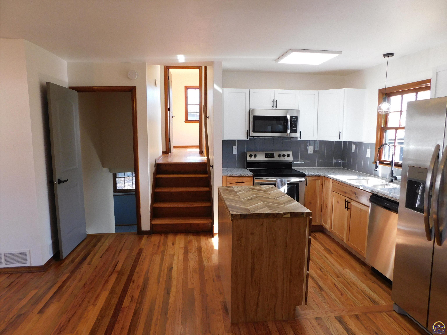
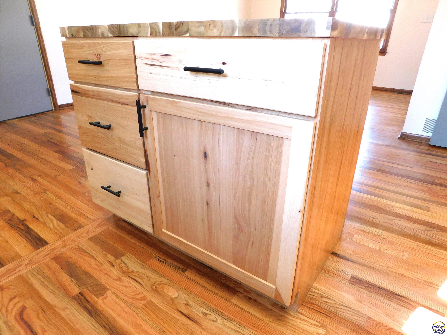
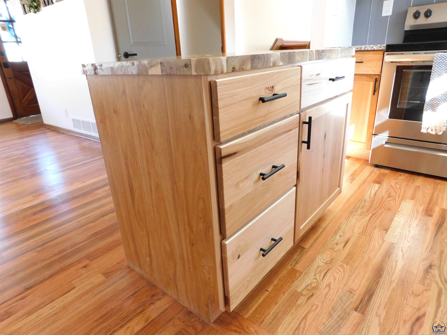
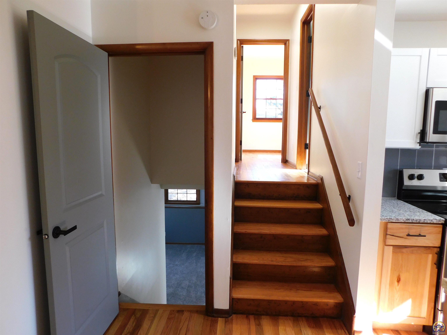
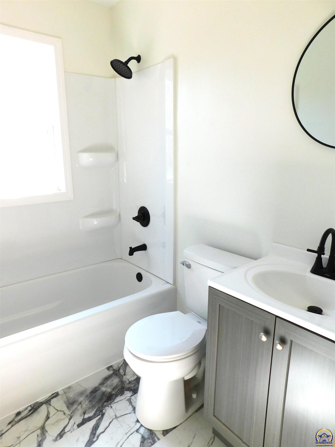
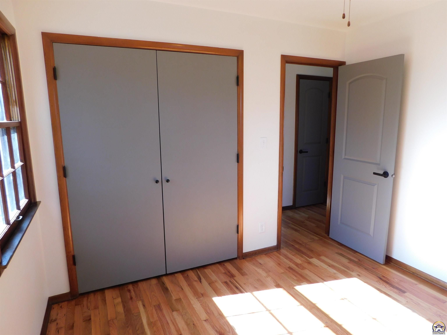
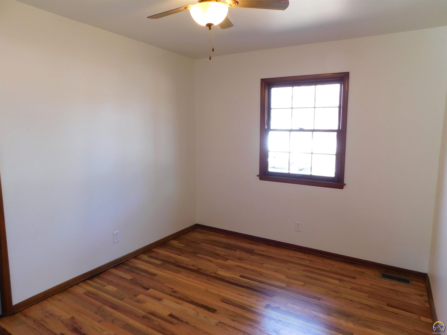
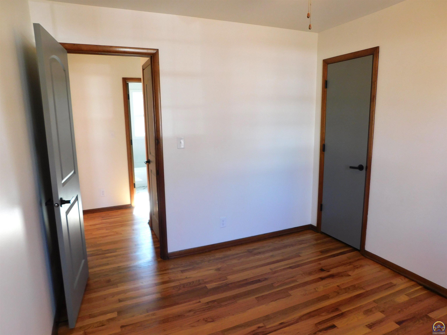
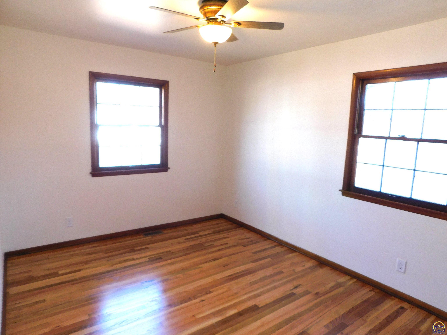
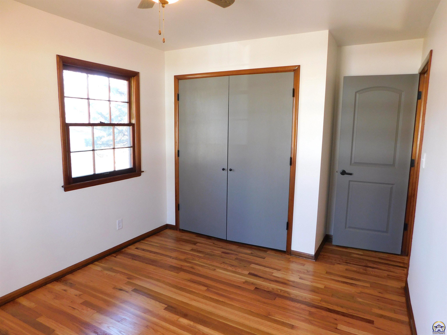
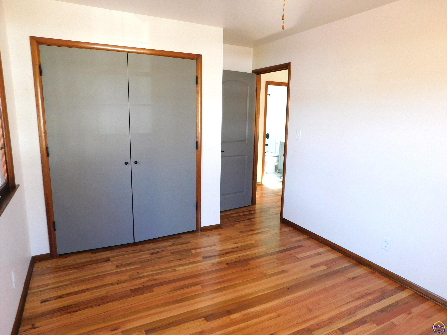
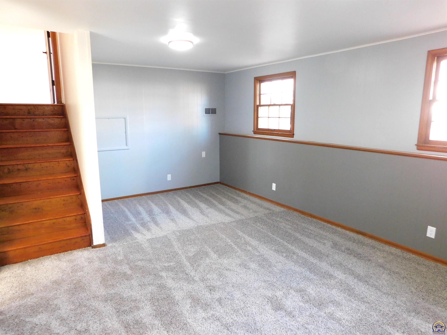
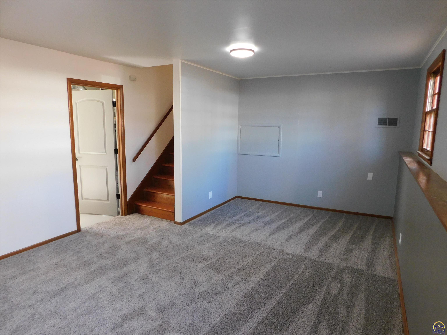
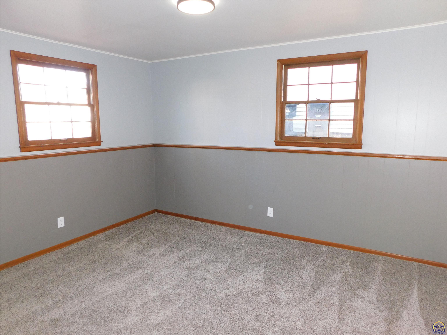
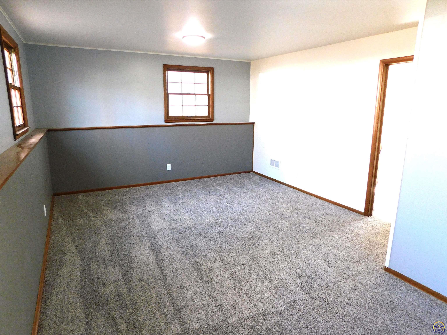
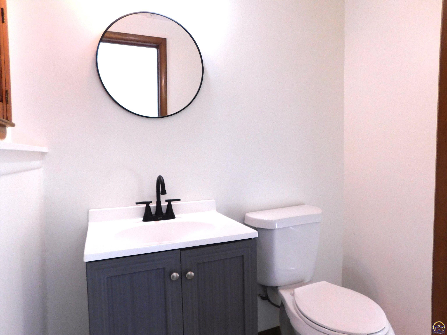
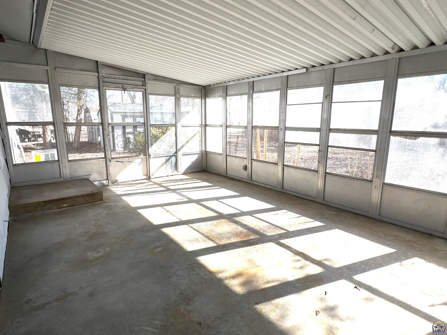
This Beautifully updated home with open floor plan offers all new kitchen w/granite counter tops, new cabinetry, sink, faucet and appliances. Bathrooms are updated and have new floor covering.updated lighting and ceiling fans in each bedroom. Stunning 3/4 in. oak hardwood floors throughout the home., newer furnace, hot water new storm tank. new roof and so much more. enclosed porch for outdoor entertaining home is located within walking distance to restaurants and the theater.

3
beds

2
baths

1,385 Sq.Ft. LIVING AREA

7,888 Sq.Ft. lot
Megan Geis

Megan Geis

Features & Amenities

Interior

  • total bedrooms3
  • Total bathrooms2
  • full bathroom1
  • half bathroom1
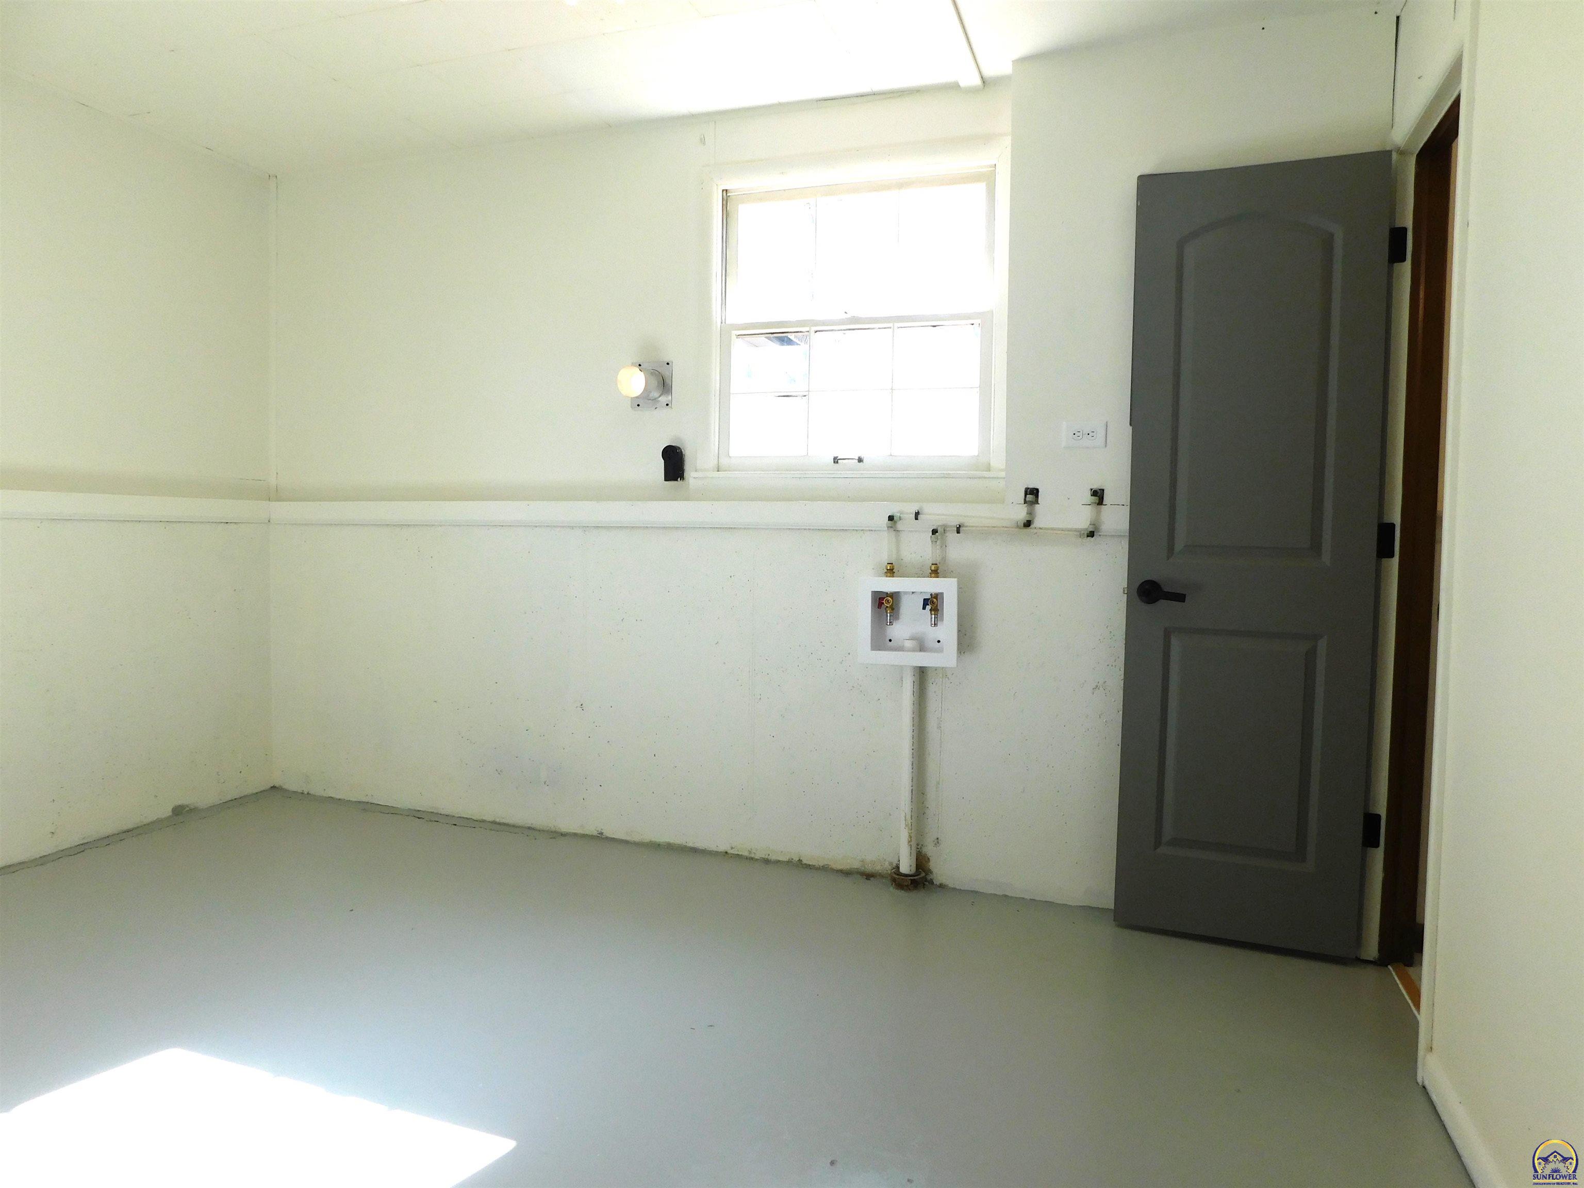
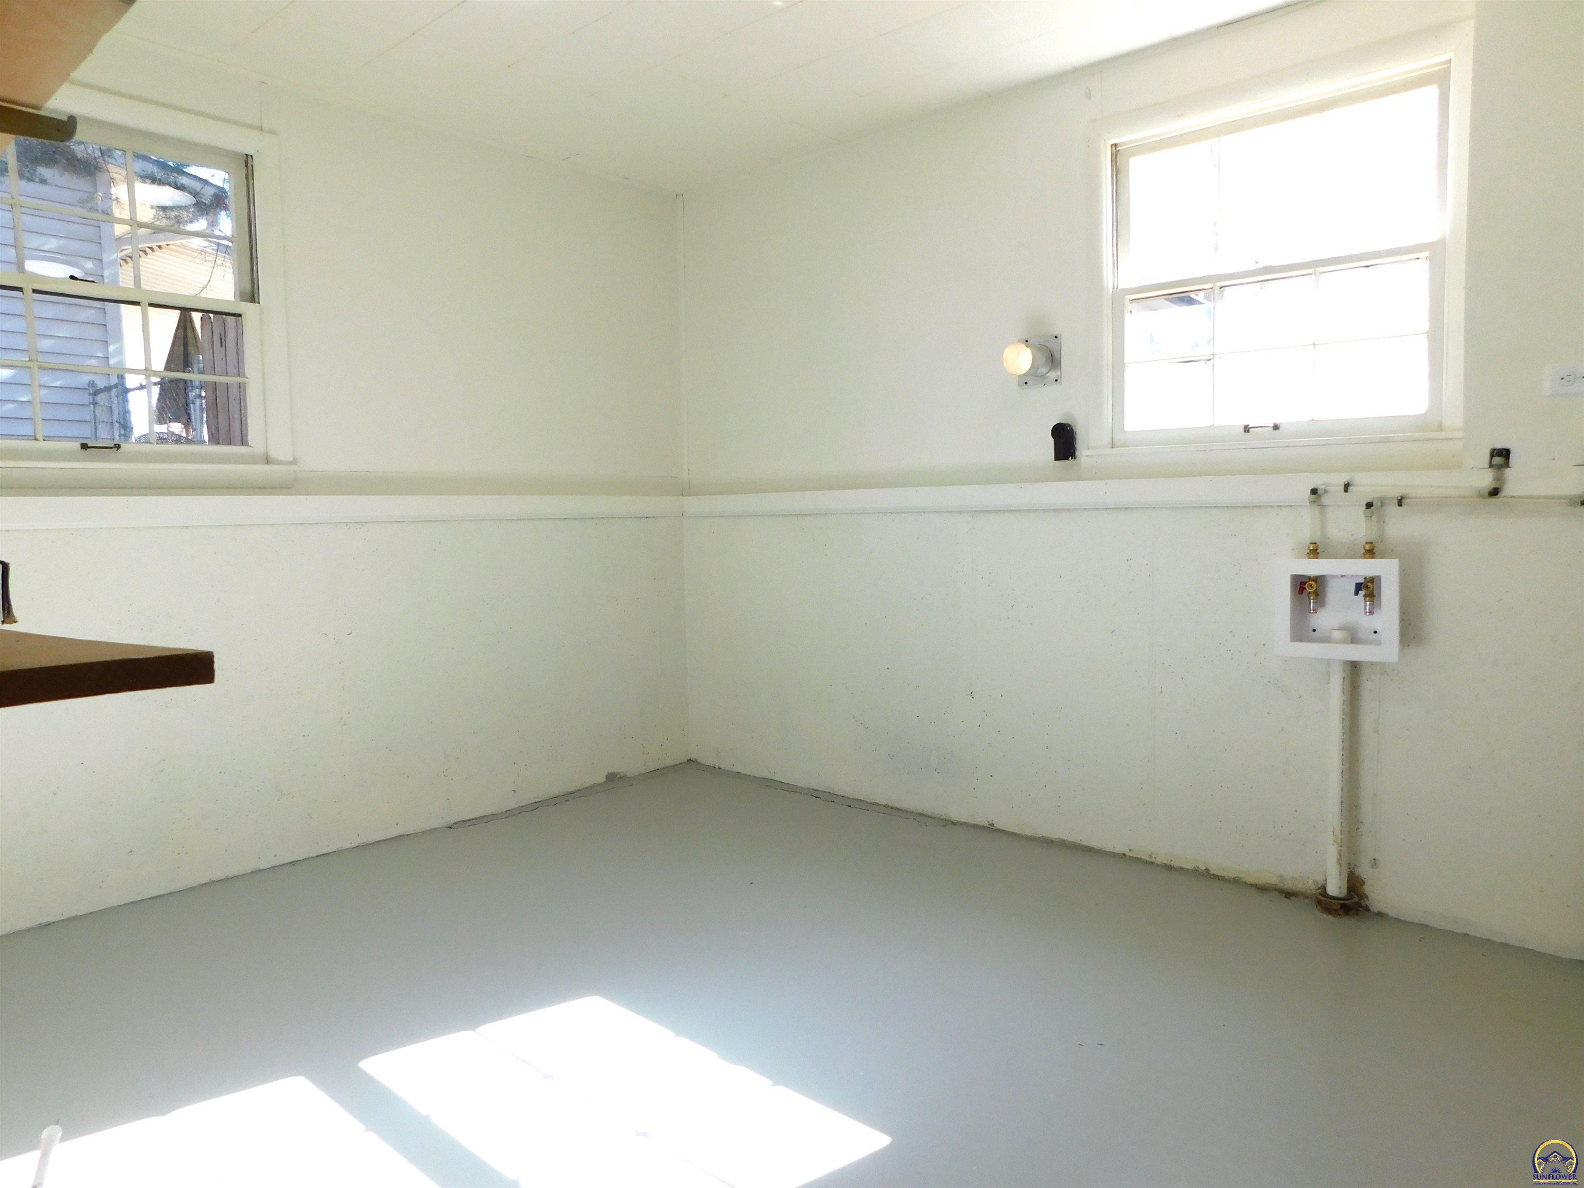
  • Laundry room In Basement
  • APPLIANCES Electric Range, Dishwasher, Refrigerator
  • other interior Features Carpet, Hardwood

Area & Lot

  • Status Sold
  • Living Area1,385 Sq.Ft.
  • Lot Area7,888 Sq.Ft.
  • MLS® ID232741
  • TypeResidential
  • YEAR BUILT1960
  • NeighborhoodLawrence
  • Architecture StylesSplit Level
  • Elementary SchoolMcClure Elementary School/USD 501
  • Middle SchoolFrench Middle School/USD 501
  • High SchoolTopeka West High School/USD 501

Exterior

  • Garage Space1.0
  • lot featuresPaved Road, Sidewalk
  • parkingAttached
  • HEAT TYPEForced Air Gas
  • AIR CONDITIONINGForced Air Electric
  • sewerCity Water, City Sewer System
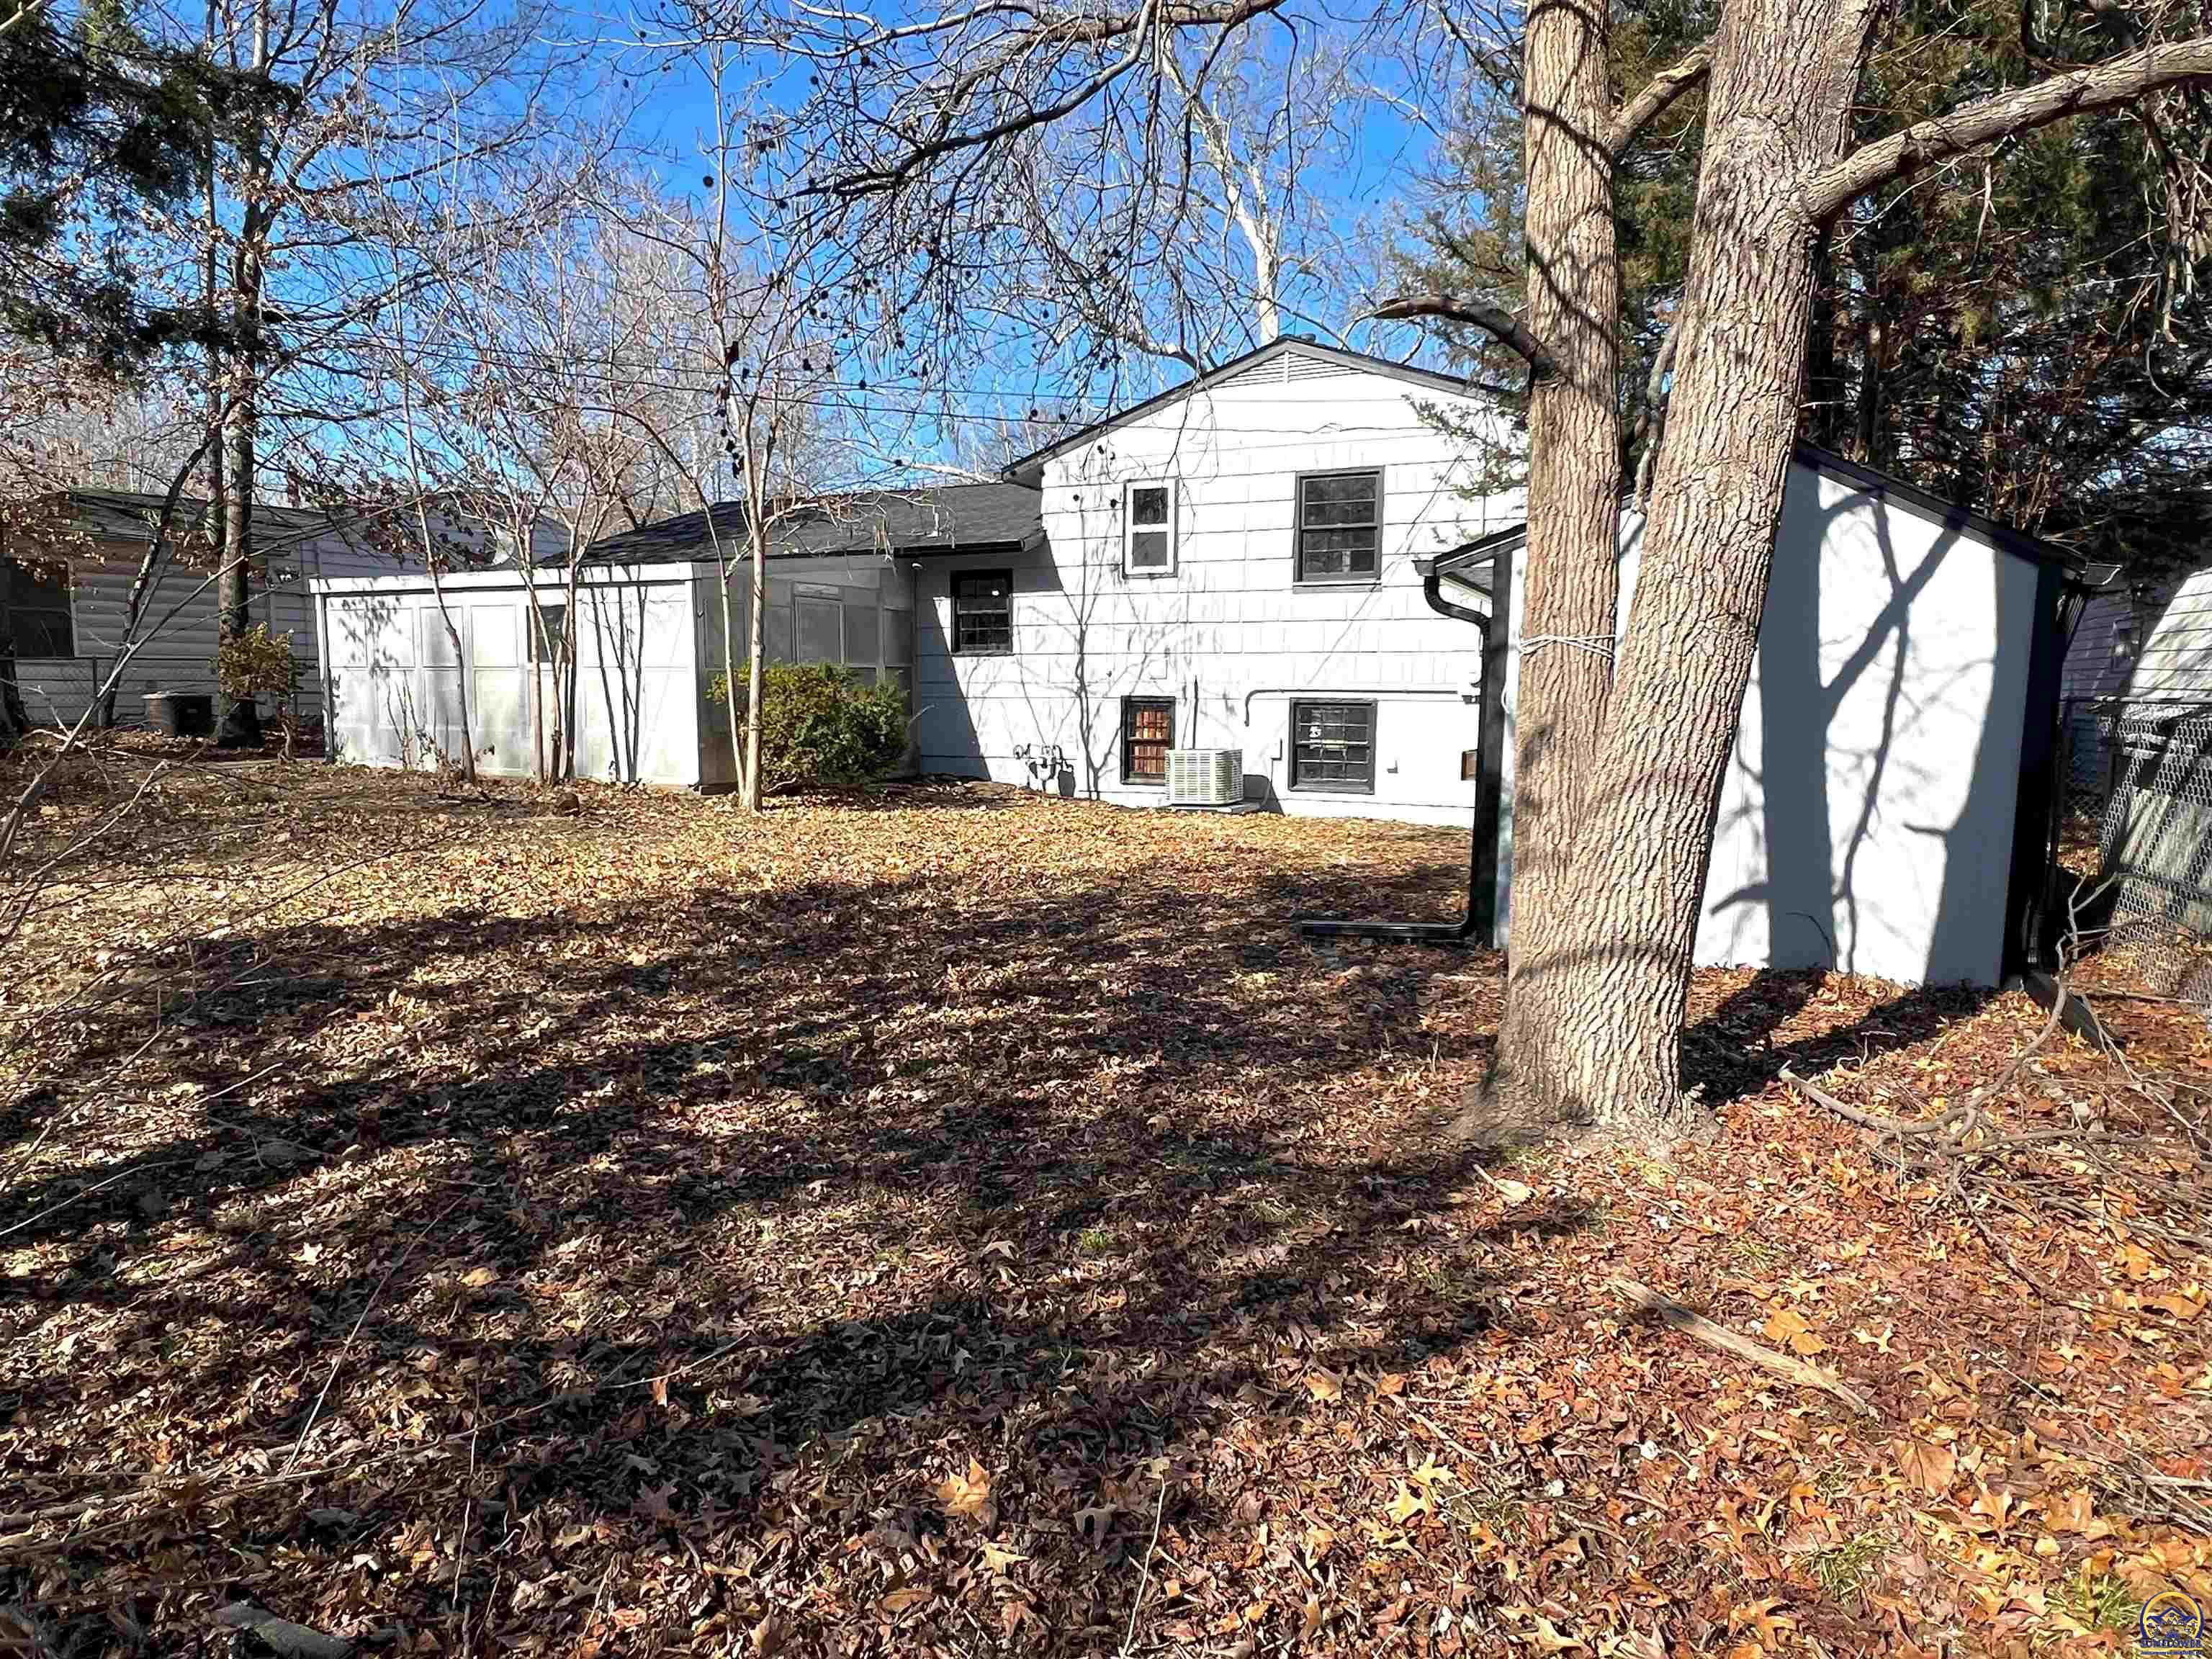
  • other exterior FeaturesPorch-Enclosed, Fence

Financial

  • Price Upon Request

Lawrence

Explore

A Smarter Approach to Real Estate

Backed by experience, driven by results, and focused on you—we make every step of your real estate journey seamless and successful.

Follow Us on Instagram