
Leave a Message

Thank you for your message. We will be in touch with you shortly.

5031 NW Dawdy DR
5031 NW Dawdy DR
5031 NW Dawdy DR
5031 NW Dawdy DR
5031 NW Dawdy DR
5031 NW Dawdy DR
5031 NW Dawdy DR
5031 NW Dawdy DR
5031 NW Dawdy DR
5031 NW Dawdy DR
5031 NW Dawdy DR
5031 NW Dawdy DR
5031 NW Dawdy DR
5031 NW Dawdy DR
5031 NW Dawdy DR
5031 NW Dawdy DR
5031 NW Dawdy DR
5031 NW Dawdy DR
5031 NW Dawdy DR
5031 NW Dawdy DR
5031 NW Dawdy DR
5031 NW Dawdy DR
5031 NW Dawdy DR
5031 NW Dawdy DR
5031 NW Dawdy DR
5031 NW Dawdy DR
SEE ALL PHOTOS
5031 NW Dawdy DR
5031 NW Dawdy DR
5031 NW Dawdy DR
5031 NW Dawdy DR
5031 NW Dawdy DR
5031 NW Dawdy DR
5031 NW Dawdy DR
5031 NW Dawdy DR
5031 NW Dawdy DR
5031 NW Dawdy DR
5031 NW Dawdy DR
5031 NW Dawdy DR
5031 NW Dawdy DR
5031 NW Dawdy DR
5031 NW Dawdy DR
5031 NW Dawdy DR
5031 NW Dawdy DR
5031 NW Dawdy DR
5031 NW Dawdy DR
5031 NW Dawdy DR
5031 NW Dawdy DR
5031 NW Dawdy DR
5031 NW Dawdy DR
5031 NW Dawdy DR
5031 NW Dawdy DR
5031 NW Dawdy DR
Courtesy of ReeceNichols Topeka Elite, Listing Contact:  
Sold

5031 NW Dawdy DR

5031 NW Dawdy DR, Topeka, KS 66618

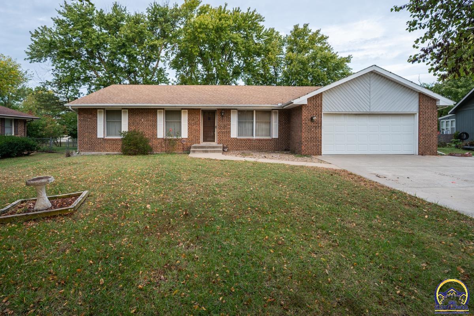
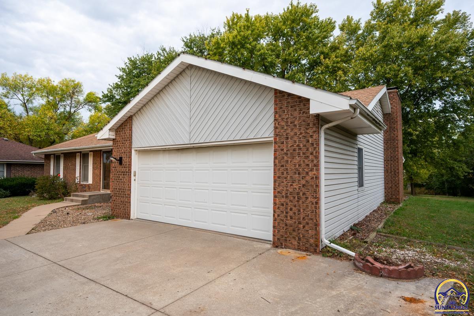
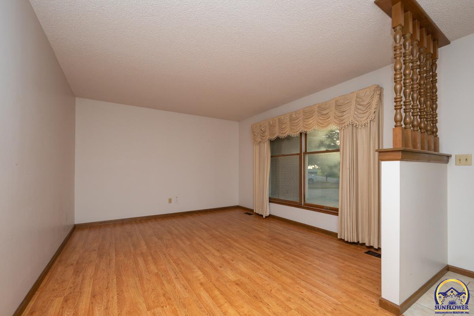
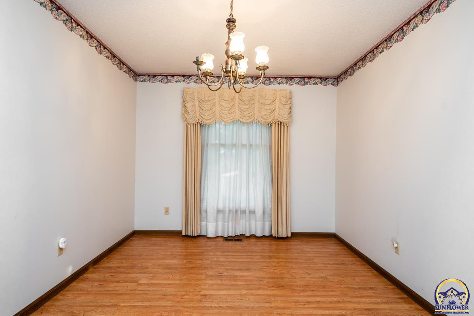
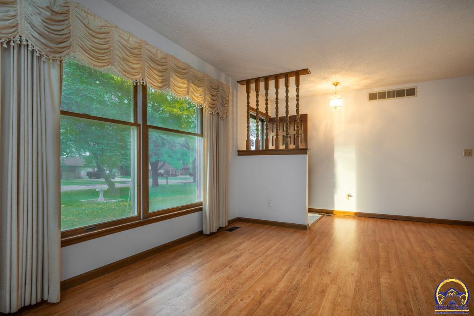
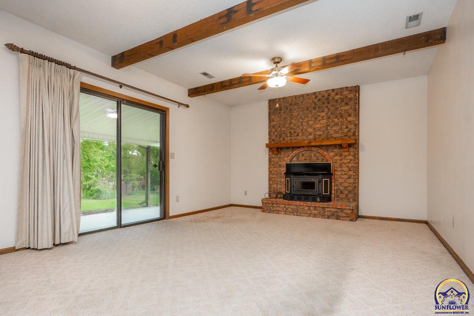
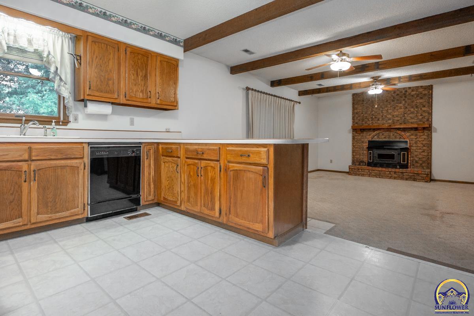
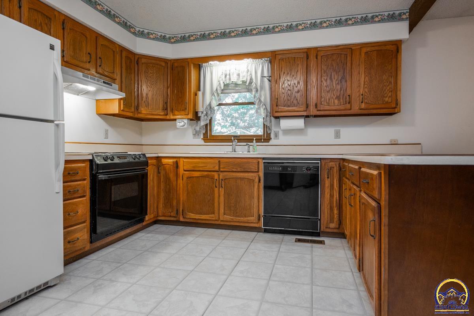
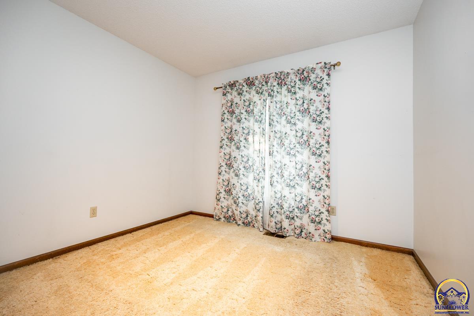
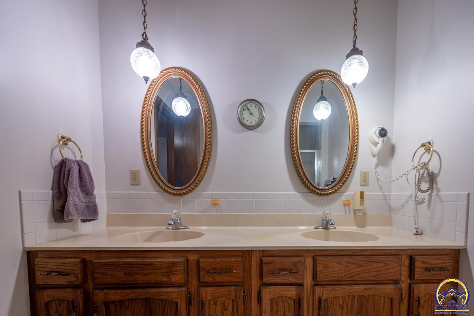
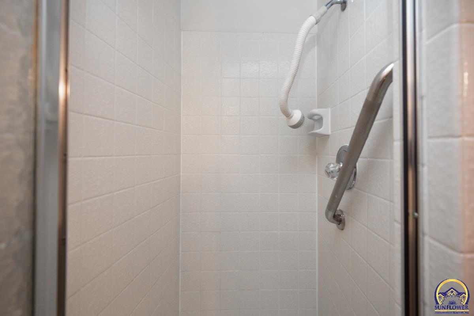
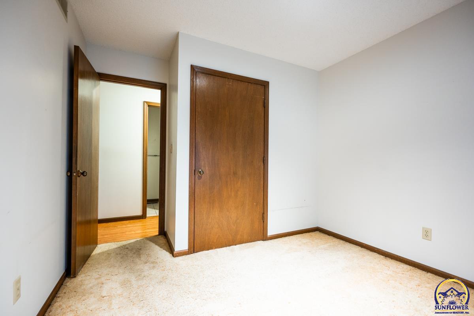
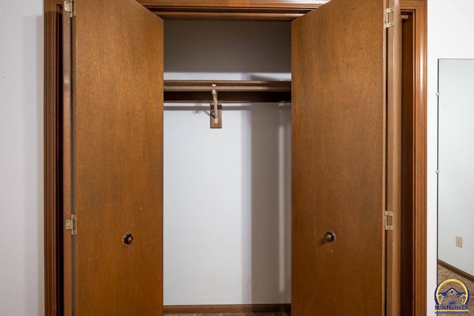
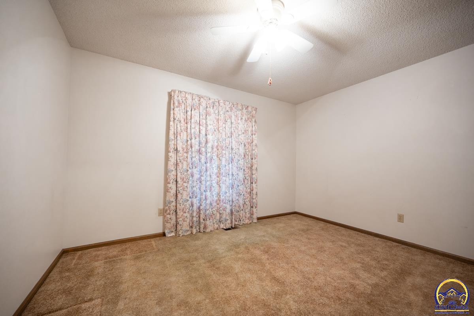
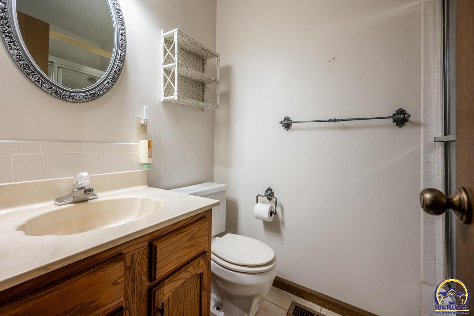
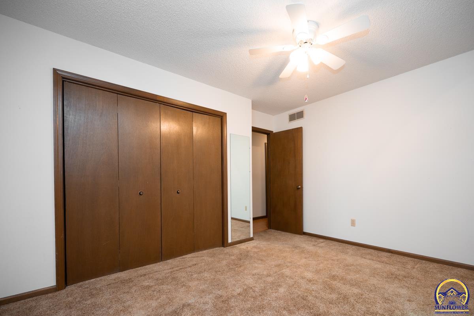
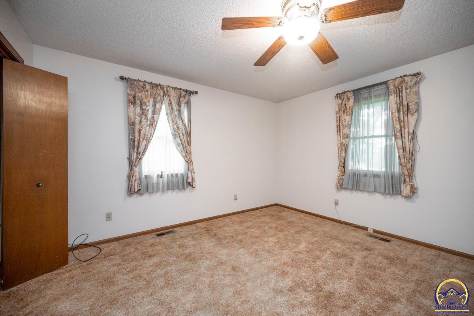
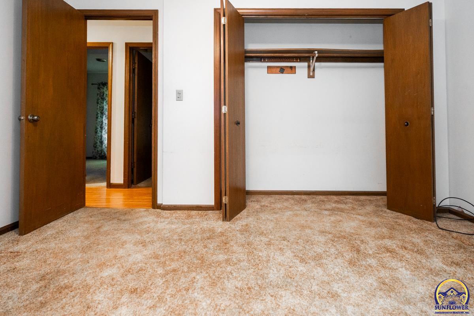
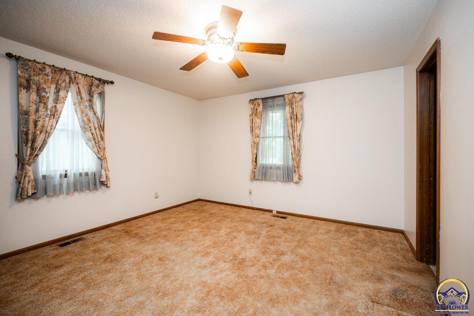
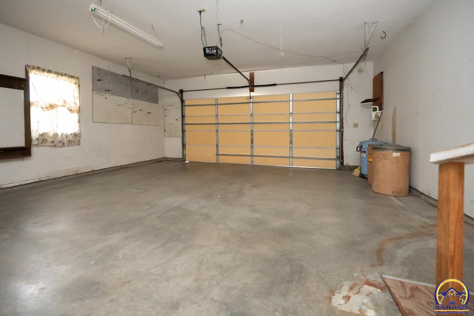
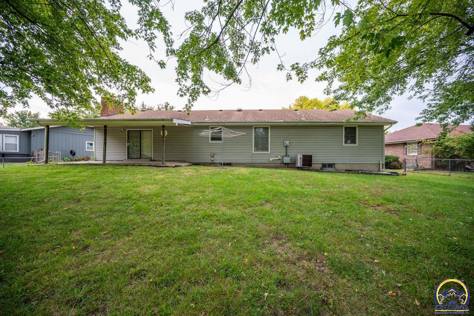
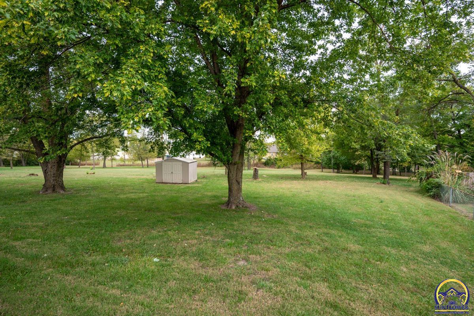
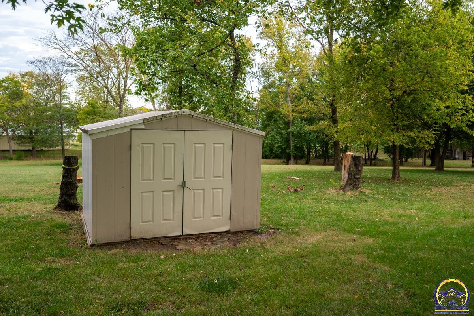
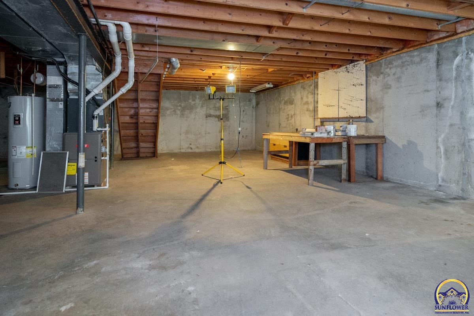
Ranch style home in Seaman Schools (Elmont Grade School!)Great bones on this home, 3 bedrooms 2 baths, 2 car attached garage and large yard! Main floor laundry and also basement laundry, main floor Family Room with fireplace, formal dining, eat in kitchen, formal living room and 1568" on main floor! This home is priced to sell quick and is being sold As-Is. Dated decor but priced so well you can make all the finishes to your liking! See this home today, won't last long!

3
beds

2
baths

1,568 Sq.Ft. LIVING AREA

Megan Geis

Megan Geis

Features & Amenities

Interior

  • total bedrooms3
  • Total bathrooms2
  • full bathrooms2
  • Laundry room Main Level, In Basement
  • Flooring Laminate
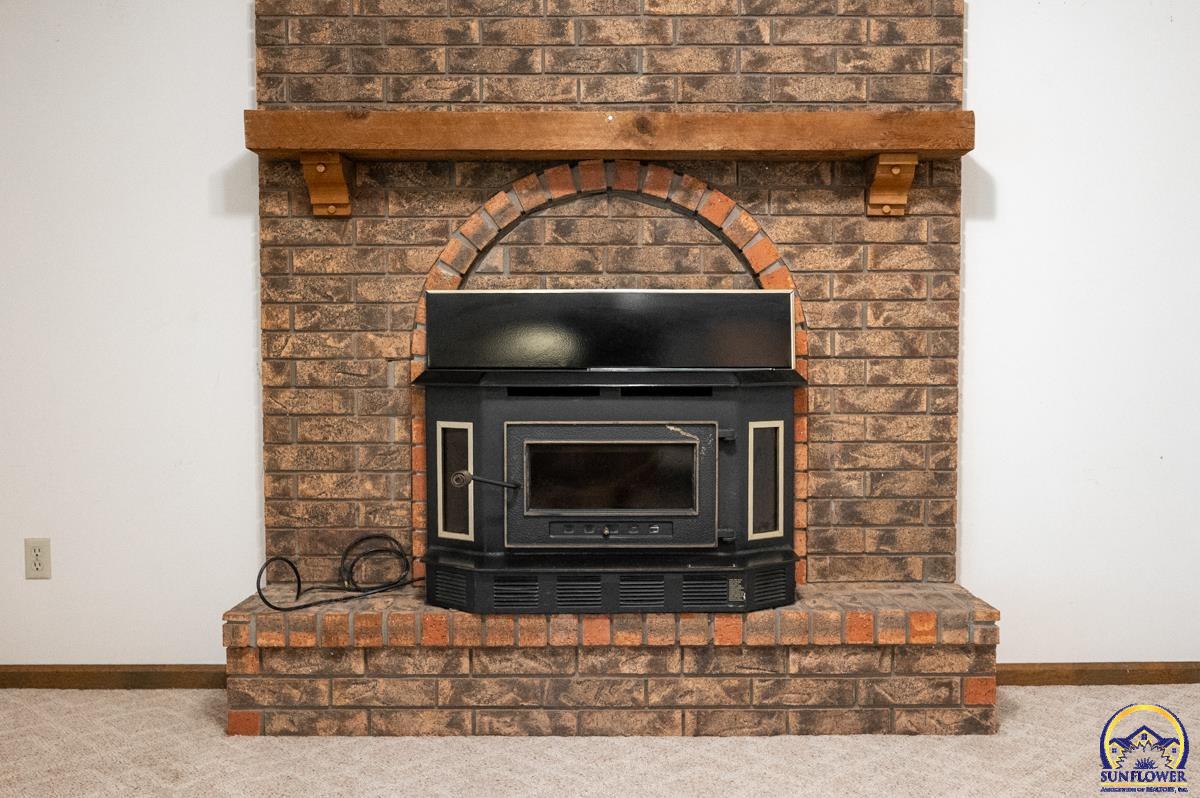
  • Fireplace One, Insert, Family Room
  • APPLIANCES Auto Garage Opener(s), Cable TV Available
  • other interior Features Carpet

Area & Lot

  • Status Sold
  • Living Area1,568 Sq.Ft.
  • MLS® ID241771
  • TypeResidential
  • YEAR BUILT1977
  • NeighborhoodSterling Chase
  • Architecture StylesRanch
  • Elementary SchoolElmont Elementary School/USD 345
  • Middle SchoolSeaman Middle School/USD 345
  • High SchoolSeaman High School/USD 345

Exterior

  • Garage Space2.0
  • roofComposition
  • parkingAttached
  • HEAT TYPEForced - Gas
  • AIR CONDITIONINGCentral Air
  • sewerPublic Sewer

Financial

  • Price Upon Request
View Virtual Tour

Sterling Chase

Explore

A Smarter Approach to Real Estate

Backed by experience, driven by results, and focused on you—we make every step of your real estate journey seamless and successful.

Follow Us on Instagram