Leave a Message

Thank you for your message. We will be in touch with you shortly.

4325 NW 52nd Ter
4325 NW 52nd Ter
4325 NW 52nd Ter
4325 NW 52nd Ter
4325 NW 52nd Ter
4325 NW 52nd Ter
4325 NW 52nd Ter
4325 NW 52nd Ter
4325 NW 52nd Ter
4325 NW 52nd Ter
4325 NW 52nd Ter
4325 NW 52nd Ter
4325 NW 52nd Ter
4325 NW 52nd Ter
4325 NW 52nd Ter
4325 NW 52nd Ter
4325 NW 52nd Ter
4325 NW 52nd Ter
4325 NW 52nd Ter
4325 NW 52nd Ter
4325 NW 52nd Ter
4325 NW 52nd Ter
4325 NW 52nd Ter
4325 NW 52nd Ter
4325 NW 52nd Ter
4325 NW 52nd Ter
4325 NW 52nd Ter
4325 NW 52nd Ter
4325 NW 52nd Ter
4325 NW 52nd Ter
4325 NW 52nd Ter
4325 NW 52nd Ter
4325 NW 52nd Ter
4325 NW 52nd Ter
SEE ALL PHOTOS
4325 NW 52nd Ter
4325 NW 52nd Ter
4325 NW 52nd Ter
4325 NW 52nd Ter
4325 NW 52nd Ter
4325 NW 52nd Ter
4325 NW 52nd Ter
4325 NW 52nd Ter
4325 NW 52nd Ter
4325 NW 52nd Ter
4325 NW 52nd Ter
4325 NW 52nd Ter
4325 NW 52nd Ter
4325 NW 52nd Ter
4325 NW 52nd Ter
4325 NW 52nd Ter
4325 NW 52nd Ter
4325 NW 52nd Ter
4325 NW 52nd Ter
4325 NW 52nd Ter
4325 NW 52nd Ter
4325 NW 52nd Ter
4325 NW 52nd Ter
4325 NW 52nd Ter
4325 NW 52nd Ter
4325 NW 52nd Ter
4325 NW 52nd Ter
4325 NW 52nd Ter
4325 NW 52nd Ter
4325 NW 52nd Ter
4325 NW 52nd Ter
4325 NW 52nd Ter
4325 NW 52nd Ter
4325 NW 52nd Ter
Courtesy of Berkshire Hathaway First, Listing Contact:  
Sold

4325 NW 52nd Ter

4325 NW 52nd Ter, Topeka, KS 66618

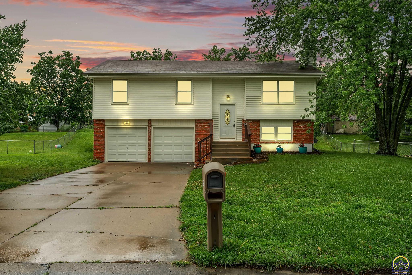
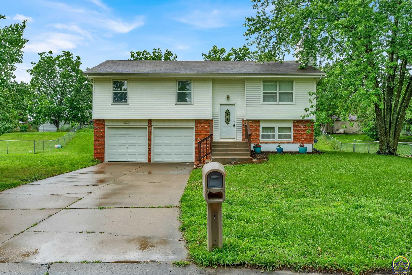
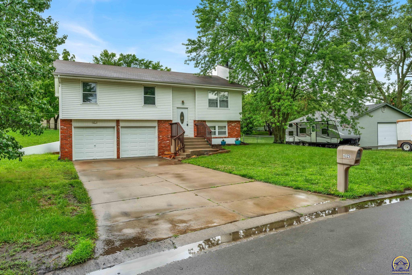
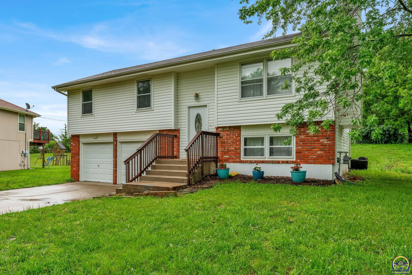
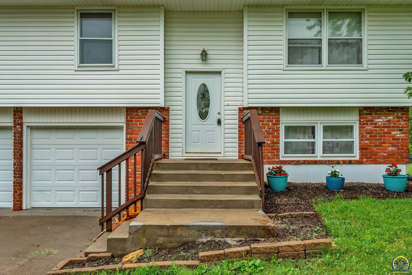
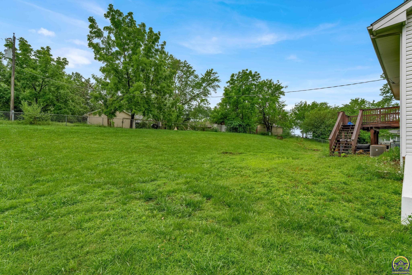
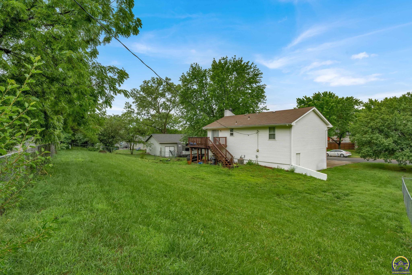
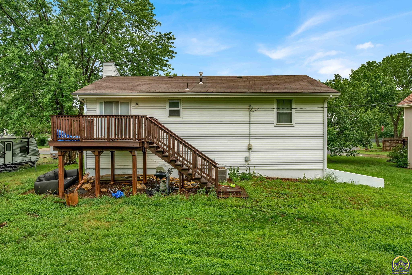
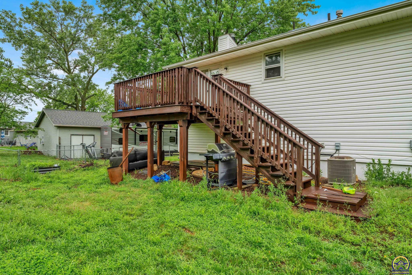
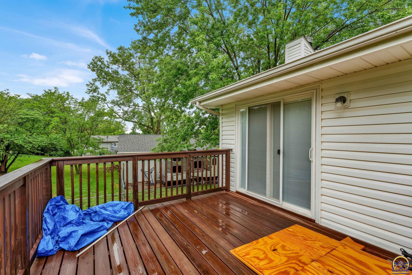
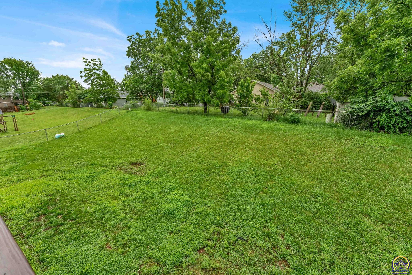
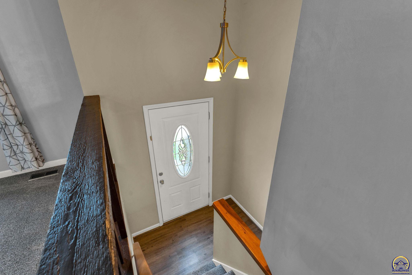
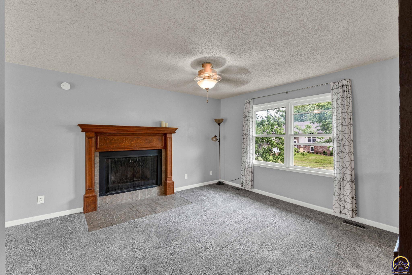
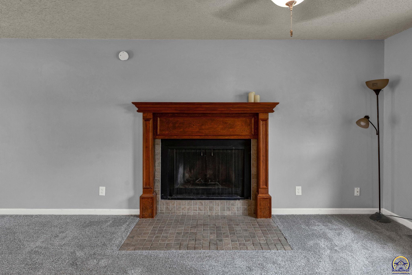
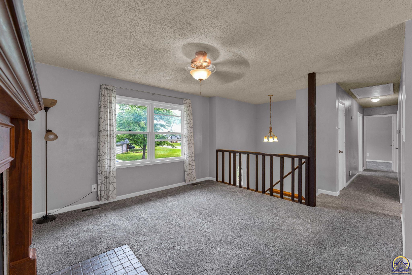
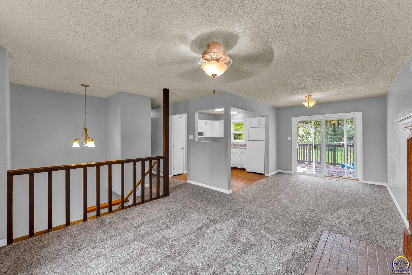
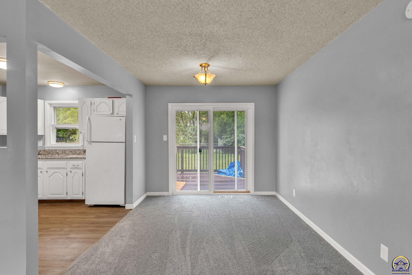
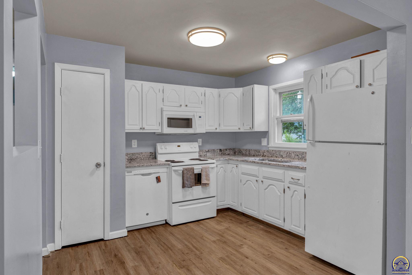
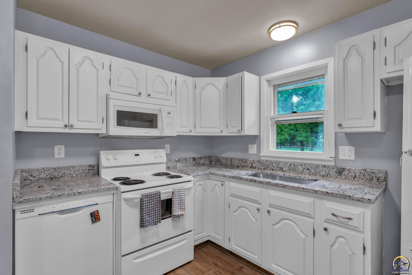
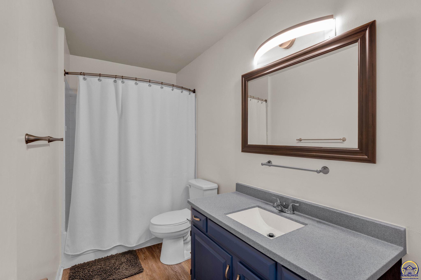
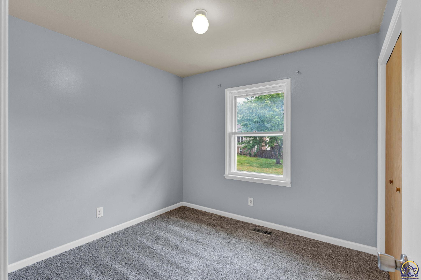
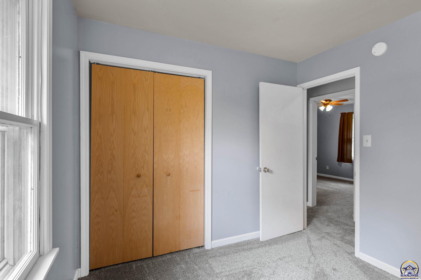
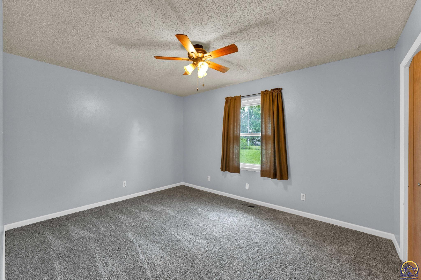
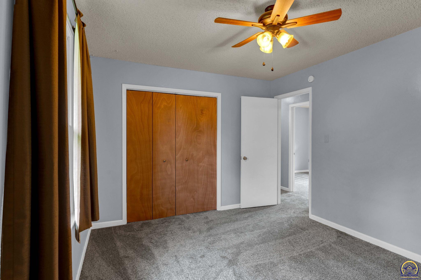
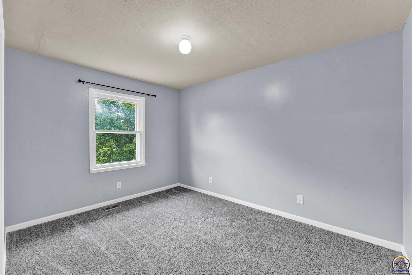
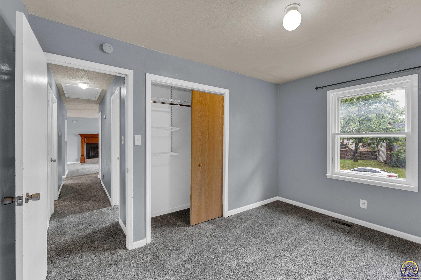
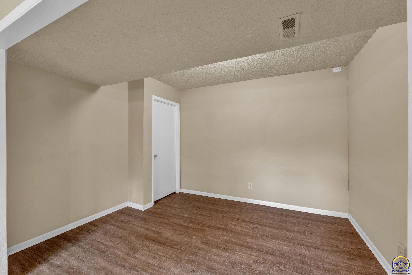
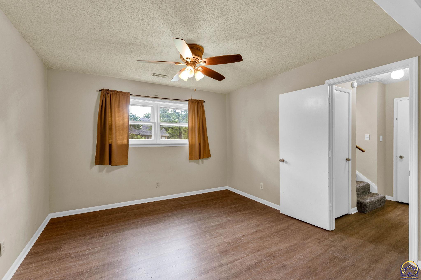
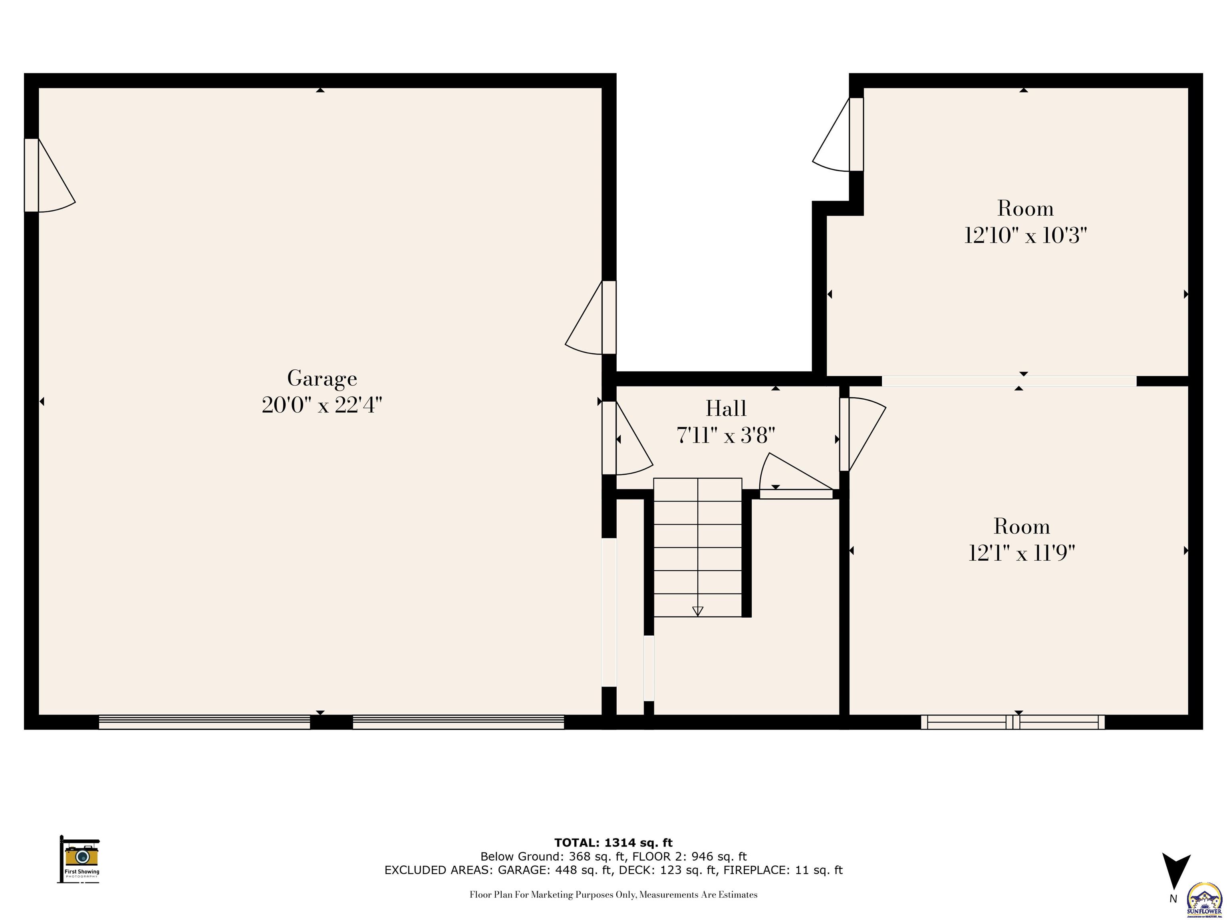
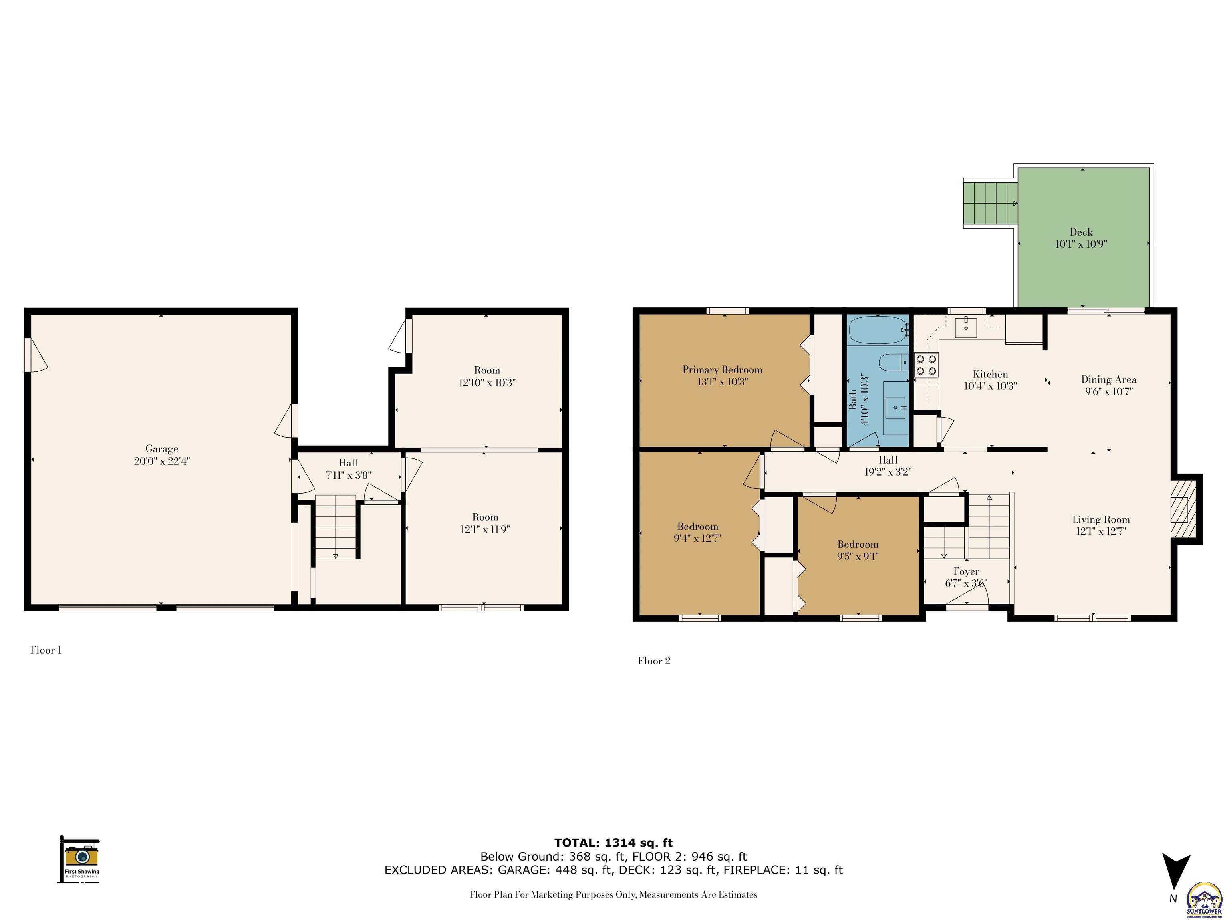
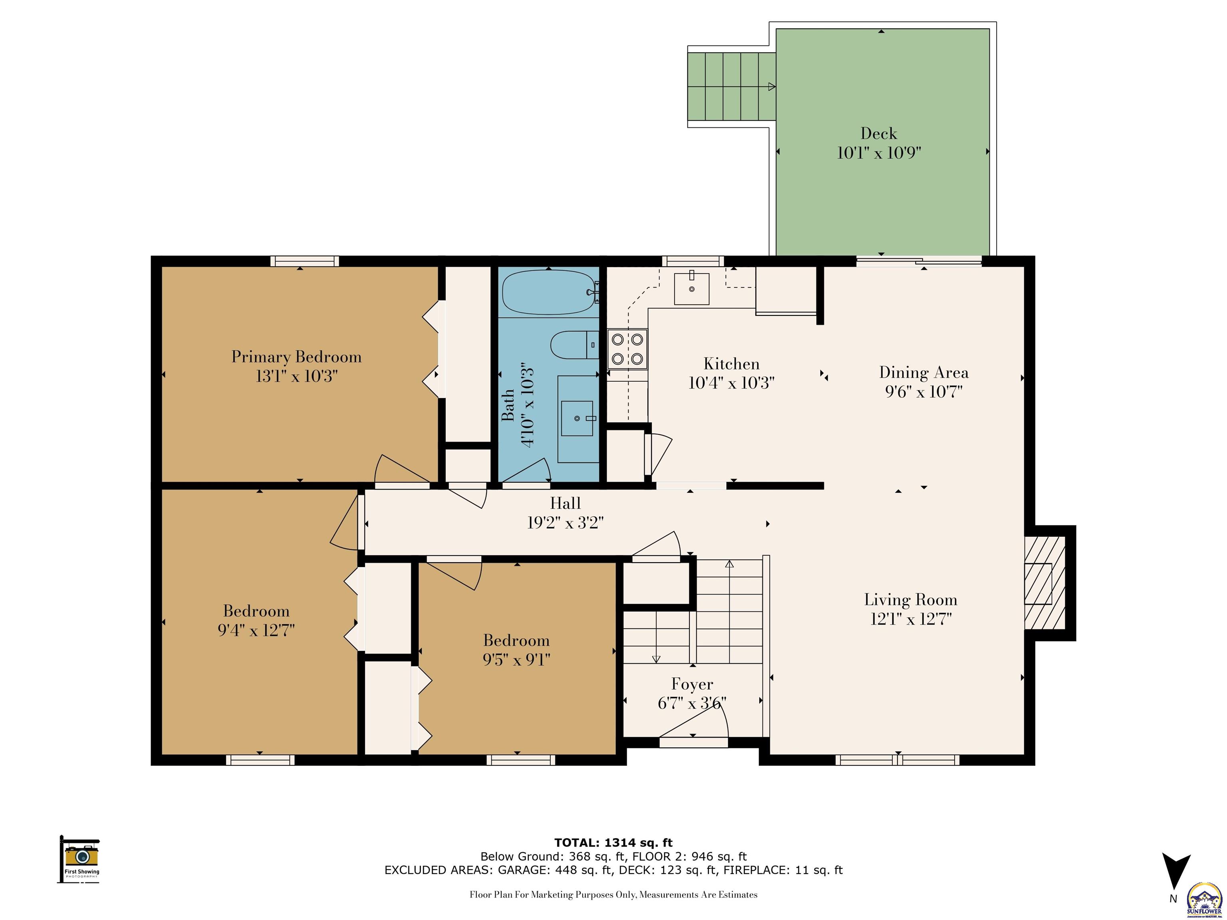
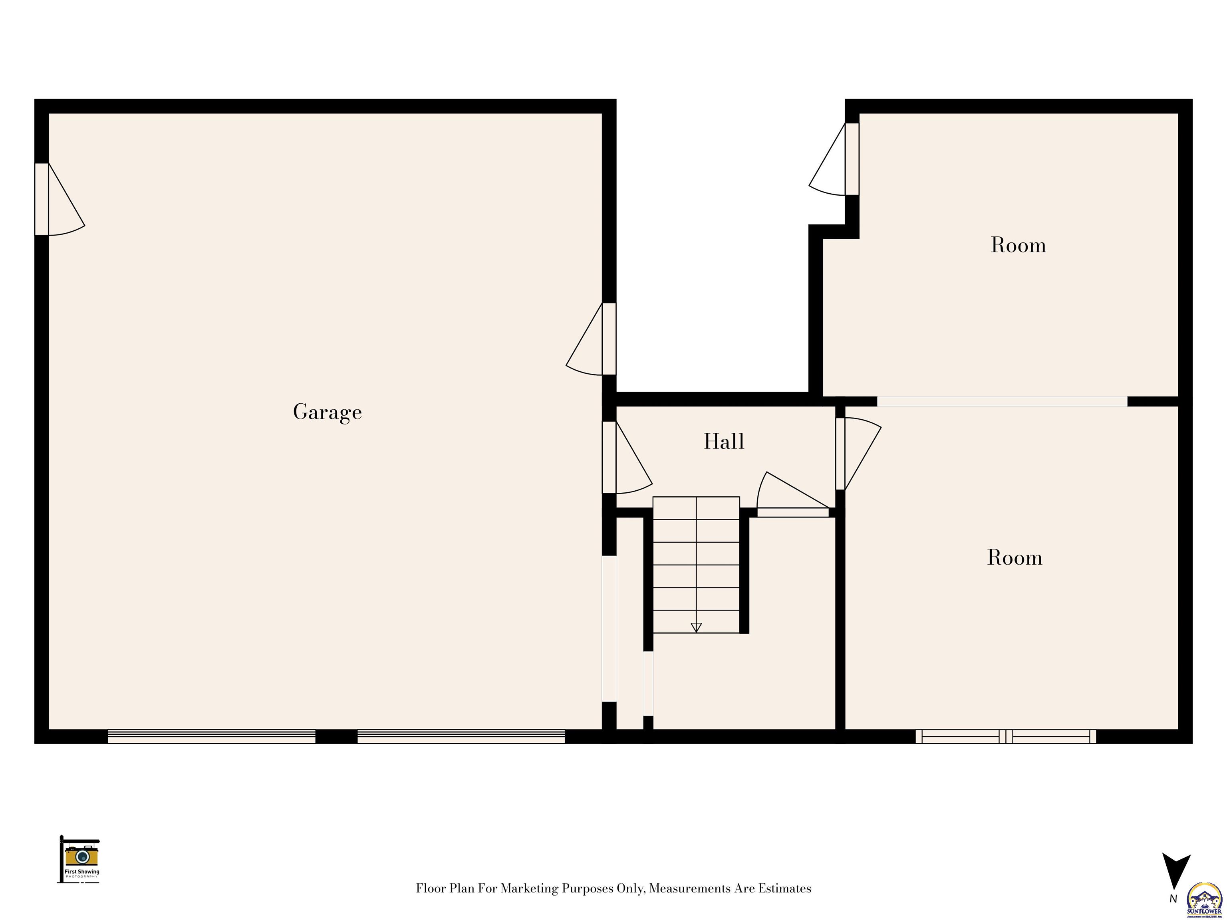
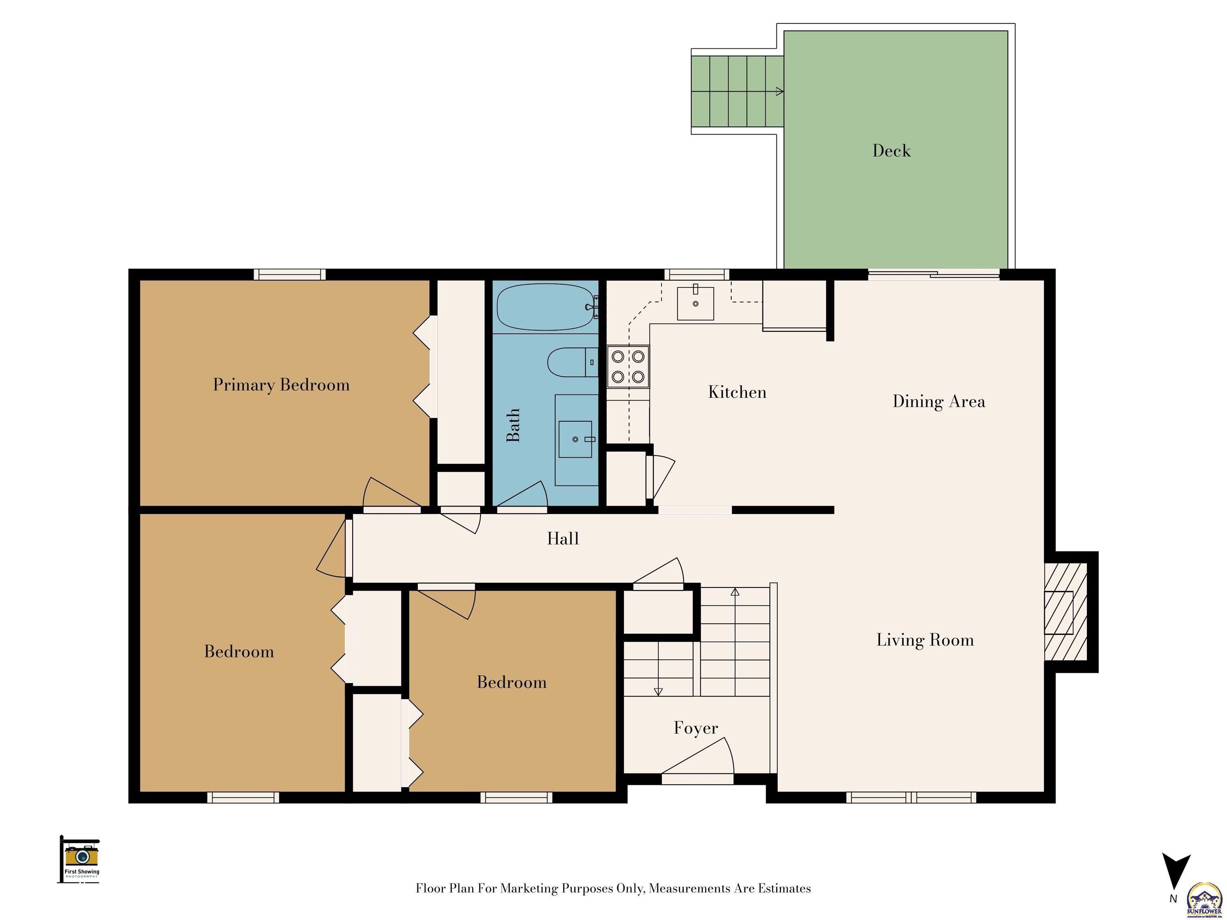
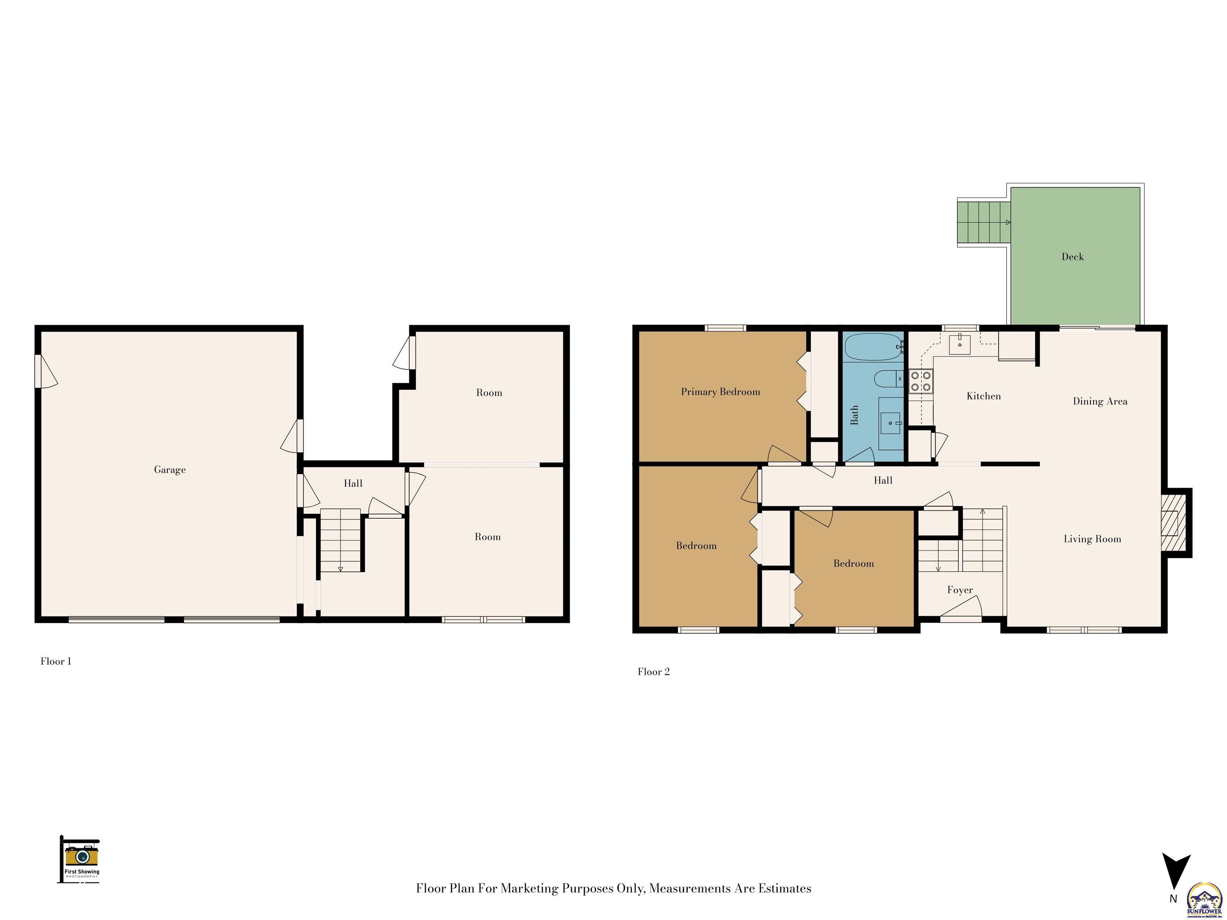
Nice bi-level in Urban Hills subdivision. Open floor plan with kitchen, dining room, and living room with fireplace. Walk-out from the dining room to deck.Lower level family room, double car garage, 1/2 bath and laundry. Close to the elementary school. low maintenance siding. Interior walls have been repainted in the latest colors. The flooring with newer plank flooring and newer carpet. The kitchen has been updated with granite counter-tops. New kitchen sink and faucet. Ceiling fans in bedrooms. Bathrooms also updated. OPEN HOUSE SUNDAY JUNE 23rd 1-3PM

3
beds

2
baths

1,439 Sq.Ft. LIVING AREA

Megan Geis

Megan Geis

Features & Amenities

Interior

  • total bedrooms3
  • Total bathrooms2
  • full bathroom1
  • half bathroom1
  • Laundry room Lower Level
  • Flooring Vinyl, Ceramic Tile
  • Fireplace One, Living Room
  • APPLIANCES Electric Range, Microwave
  • other interior Features Carpet

Area & Lot

  • Status Sold
  • Living Area1,439 Sq.Ft.
  • MLS® ID234727
  • TypeResidential
  • YEAR BUILT1979
  • NeighborhoodSterling Chase
  • Elementary SchoolWest Indianola Elementary School/USD 345
  • Middle SchoolSeaman Middle School/USD 345
  • High SchoolSeaman High School/USD 345

Exterior

  • STORIES2
  • roofComposition
  • parkingAttached
  • HEAT TYPENatural Gas
  • AIR CONDITIONINGCentral Air
  • sewerRural Water, Public Sewer

Financial

  • Price Upon Request

Sterling Chase

Explore

A Smarter Approach to Real Estate

Backed by experience, driven by results, and focused on you—we make every step of your real estate journey seamless and successful.

Follow Us on Instagram