Leave a Message

Thank you for your message. We will be in touch with you shortly.

4001 SW Stratford RD
SEE ALL PHOTOS
4001 SW Stratford RD
Courtesy of KW One Legacy Partners, LLC, Listing Contact:  
Sold

4001 SW Stratford RD

4001 SW Stratford RD, Topeka, KS 66604

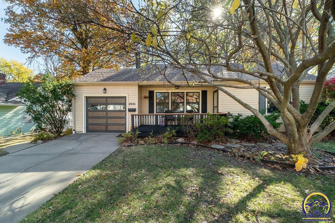
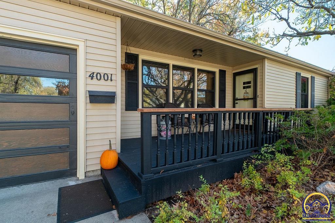
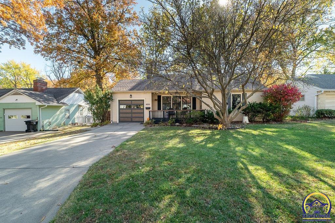
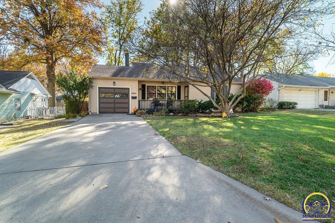
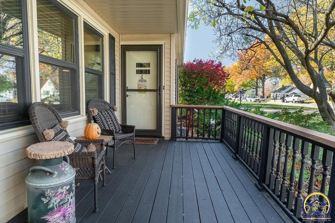
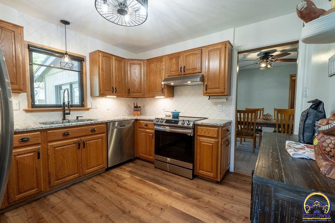
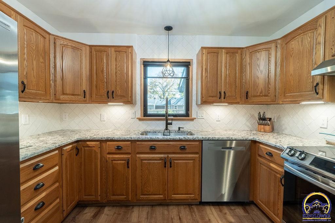
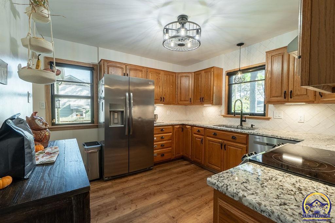
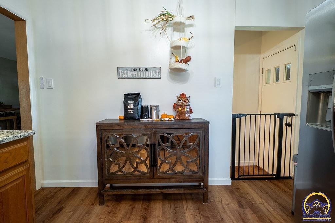
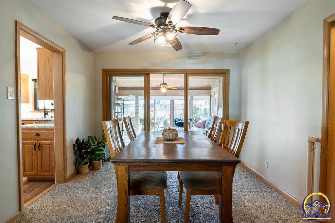
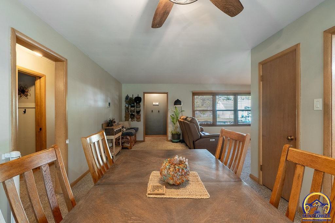
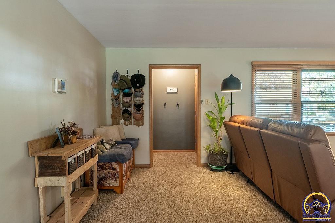
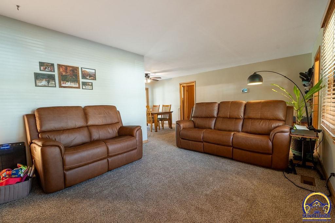
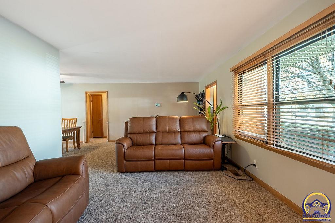
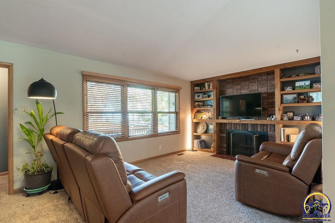
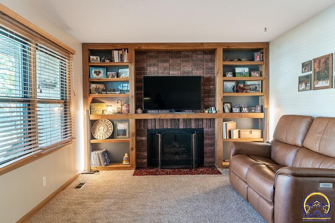
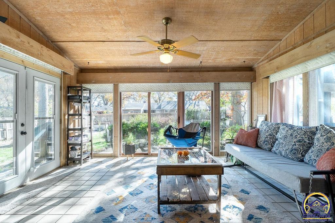
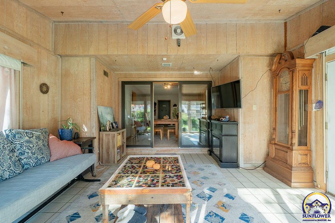
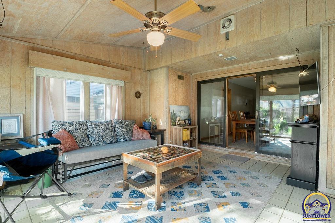
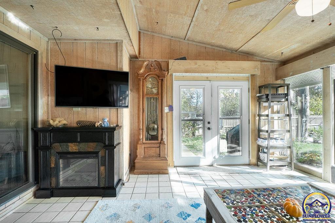
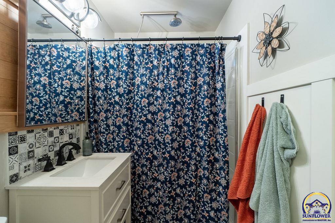
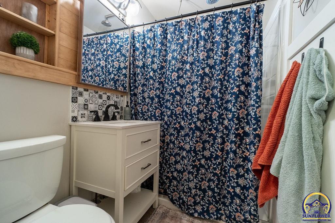
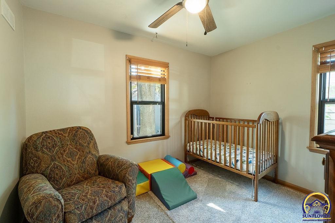
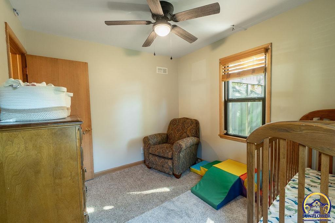
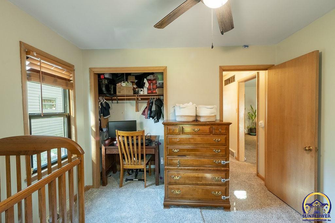
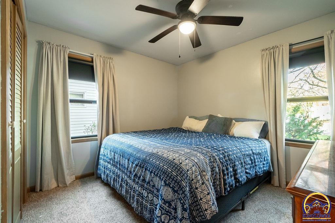
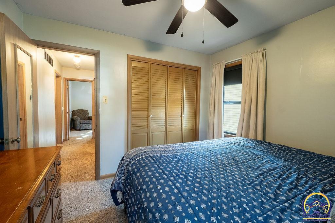
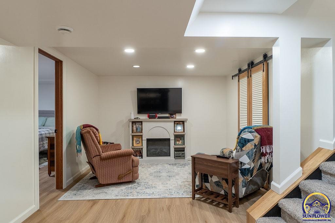
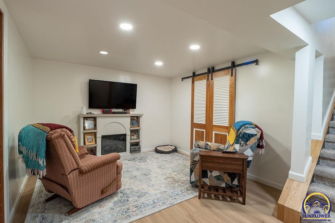
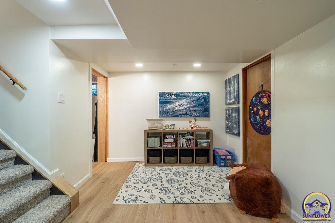
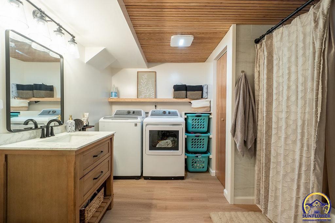
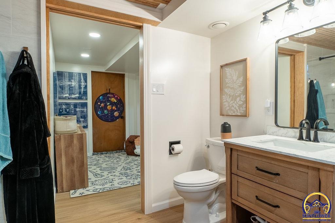
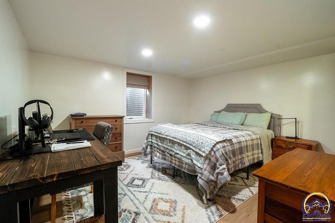
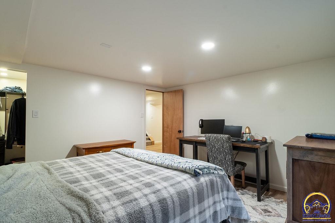
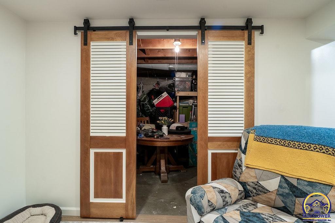
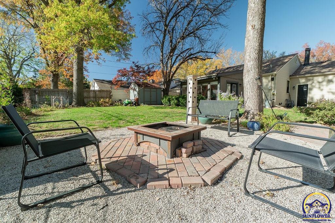
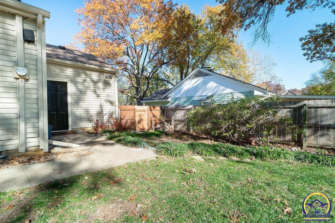
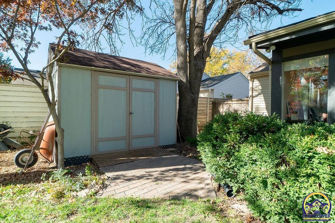
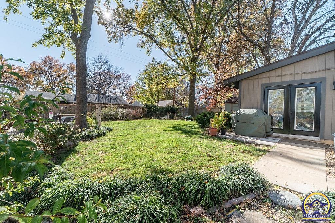
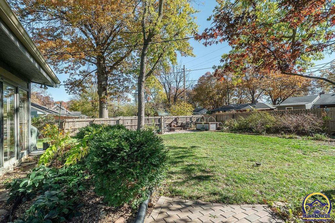
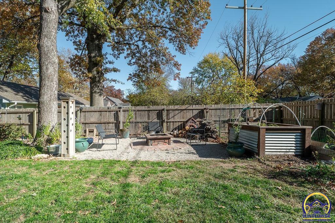
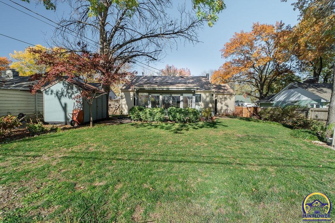
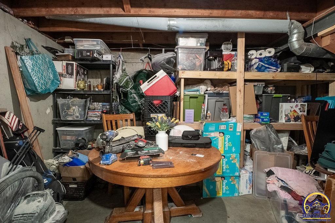
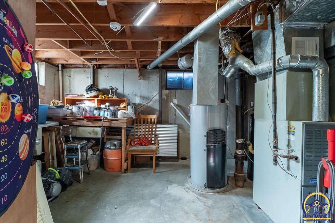
You can't miss this incredibly well-maintained 3-bedroom SW CHARMER! You'll be stunned by the wonderous gardens in the backyard, and the home features a large open sunroom/living space, newer carpet and paint, formal dining room, gas fireplace, built-ins for storage and aesthetics, and many new windows. The kitchen showcases updated countertops & tile backsplash, stainless steel appliances, and custom wood cabinets. You'll love the fully-remodeled basement w/ laminate flooring, barn doors, custom trim package/print, and a rec area. Call us today for a private showing before this home is gone!

3
beds

2
baths

1,948 Sq.Ft. LIVING AREA

10,890 Sq.Ft. lot

Megan Geis

Megan Geis

Features & Amenities

Interior

  • total bedrooms3
  • Total bathrooms2
  • full bathrooms2
  • Laundry room In Basement, Separate Room
  • Fireplace One, Gas Starter, Living Room
  • other interior Features Carpet, Sheetrock

Area & Lot

  • Status Sold
  • Living Area1,948 Sq.Ft.
  • Lot Area10,890 Sq.Ft.
  • MLS® ID236983
  • TypeResidential
  • YEAR BUILT1955
  • NeighborhoodTopeka
  • Architecture StylesRanch
  • Elementary SchoolWhitson Elementary School/USD 501
  • Middle SchoolLandon Middle School/USD 501
  • High SchoolTopeka West High School/USD 501

Exterior

  • Garage Space1.0
  • parkingAttached
  • HEAT TYPEForced Air Gas
  • AIR CONDITIONINGForced Air Electric
  • sewerCity Water, City Sewer System
  • other exterior FeaturesDeck, Fence

Financial

  • Price Upon Request

Topeka

Explore

A Smarter Approach to Real Estate

Backed by experience, driven by results, and focused on you—we make every step of your real estate journey seamless and successful.

Follow Us on Instagram