Leave a Message

Thank you for your message. We will be in touch with you shortly.

3827 SW Sena DR
3827 SW Sena DR
3827 SW Sena DR
3827 SW Sena DR
3827 SW Sena DR
3827 SW Sena DR
3827 SW Sena DR
3827 SW Sena DR
3827 SW Sena DR
3827 SW Sena DR
3827 SW Sena DR
3827 SW Sena DR
3827 SW Sena DR
3827 SW Sena DR
3827 SW Sena DR
3827 SW Sena DR
3827 SW Sena DR
3827 SW Sena DR
3827 SW Sena DR
3827 SW Sena DR
SEE ALL PHOTOS
3827 SW Sena DR
3827 SW Sena DR
3827 SW Sena DR
3827 SW Sena DR
3827 SW Sena DR
3827 SW Sena DR
3827 SW Sena DR
3827 SW Sena DR
3827 SW Sena DR
3827 SW Sena DR
3827 SW Sena DR
3827 SW Sena DR
3827 SW Sena DR
3827 SW Sena DR
3827 SW Sena DR
3827 SW Sena DR
3827 SW Sena DR
3827 SW Sena DR
3827 SW Sena DR
3827 SW Sena DR
Sold

3827 SW Sena DR

3827 SW Sena DR, Topeka, KS 66604

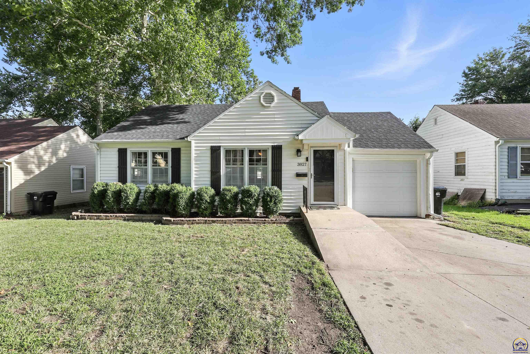
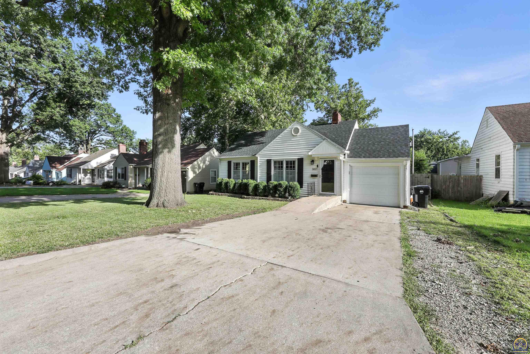
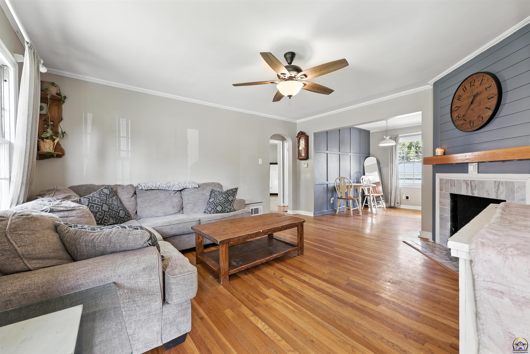
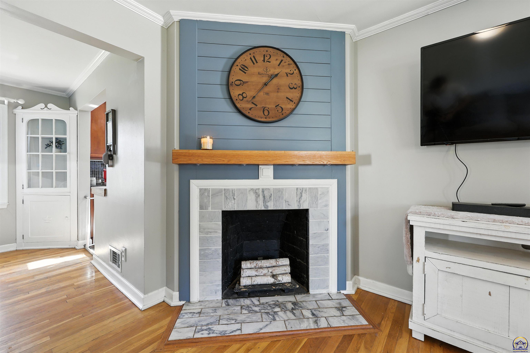
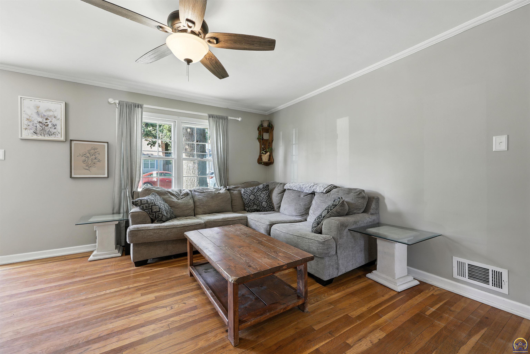
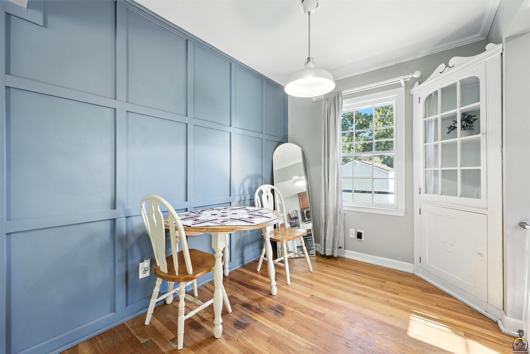
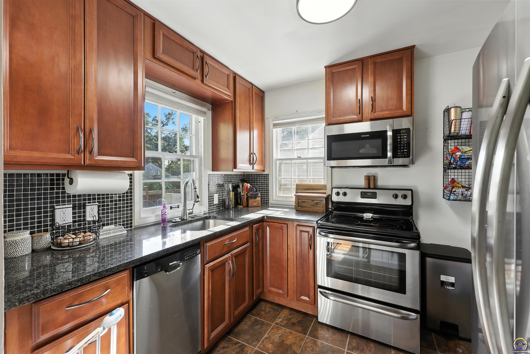
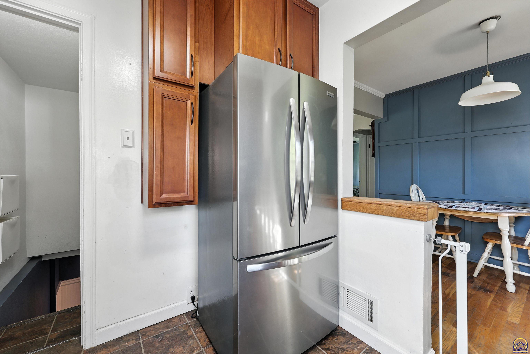
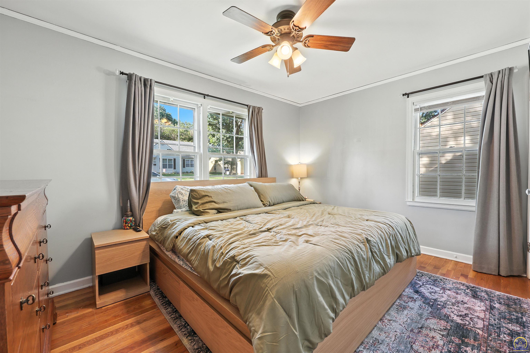
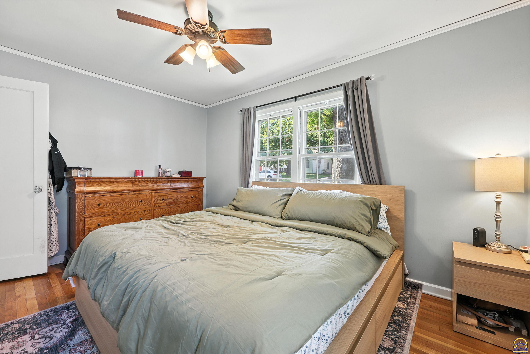
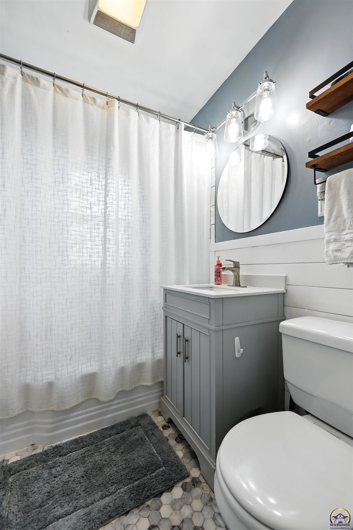
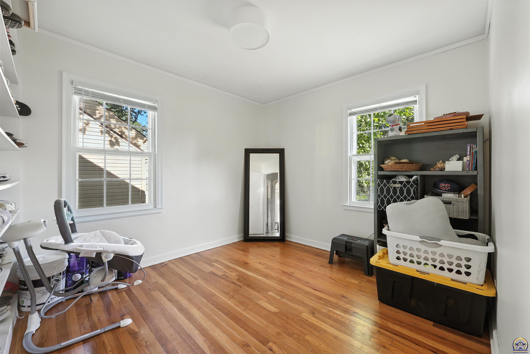
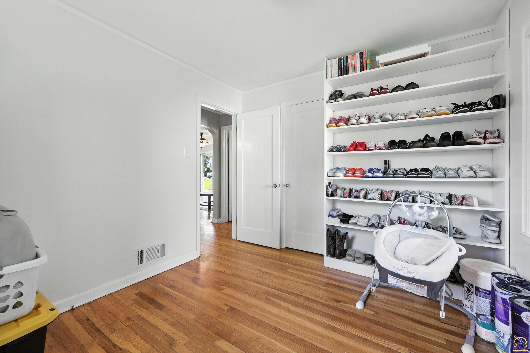
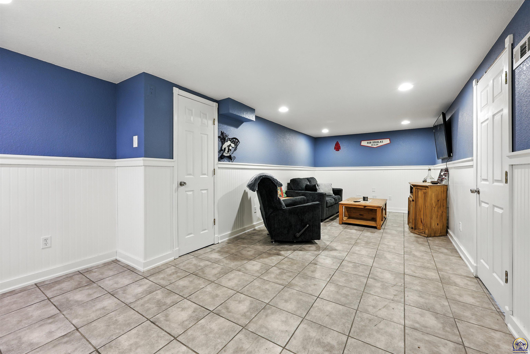
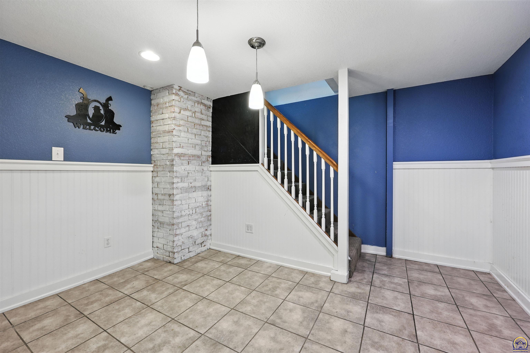
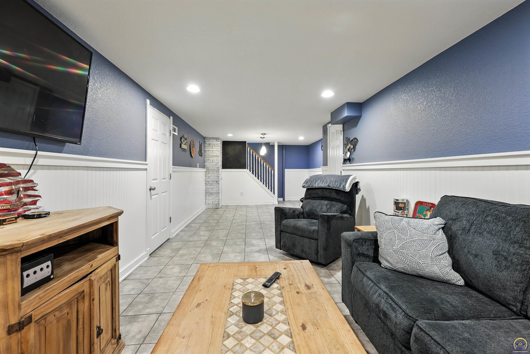
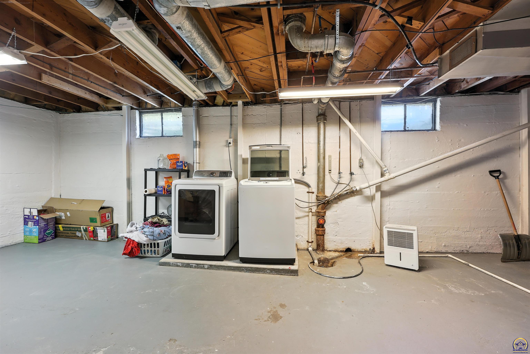
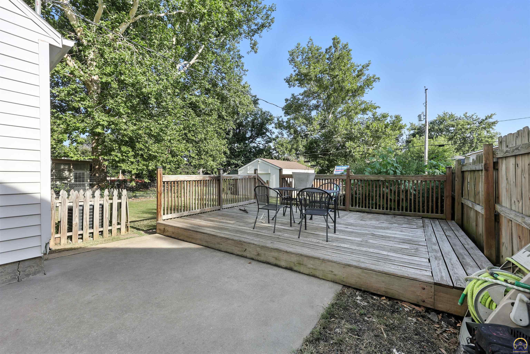
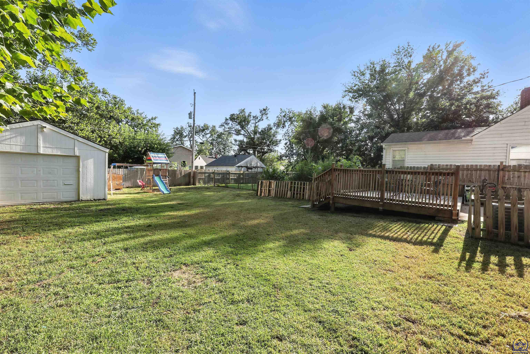
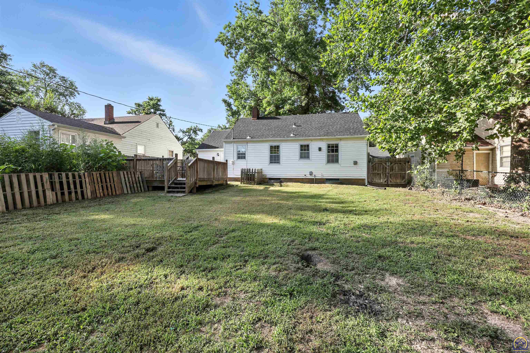
This adorable, move-in ready home with lots of updates and improvements is ready for it's next owner. Convenient central location near shopping, restaurants, and the I-70 freeway. The perfect combination of modern and old-time charm come together in this one, with beautiful hardwood floors, updated fixtures, and a built-in hutch in the dining room. The kitchen comes equipped with a dishwasher, microwave, stove, and granite countertops. Not to mention the spacious cherry cabinets. Downstairs you will find a large finished recreation area and laundry hookups in a large unfinished storage room. The huge backyard is fully fenced-in and includes a sizable deck and an additional detached oversized garage with electricity in the backyard making it perfect for a workshop or she-shed! Play set in backyard can stay.

2
beds

1
bath

1,204 Sq.Ft. LIVING AREA

Megan Geis

Megan Geis

Features & Amenities

Interior

  • total bedrooms2
  • Total bathroom1
  • full bathroom1
  • Laundry room In Basement
  • Flooring Hardwood, Vinyl, Ceramic Tile
  • Fireplace One, Living Room, Electric
  • APPLIANCES Electric Range, Microwave, Dishwasher, Disposal

Area & Lot

  • Status Sold
  • Living Area1,204 Sq.Ft.
  • MLS® ID240635
  • TypeResidential
  • YEAR BUILT1948
  • NeighborhoodTopeka
  • Architecture StylesRanch
  • Elementary SchoolWhitson Elementary School/USD 501
  • Middle SchoolLandon Middle School/USD 501
  • High SchoolTopeka West High School/USD 501

Exterior

  • Garage Space2.0
  • roofComposition
  • parkingAttached, Detached, Extra Parking
  • HEAT TYPENatural Gas
  • AIR CONDITIONINGCentral Air
  • sewerPublic Sewer

Financial

  • Price Upon Request

Topeka

Explore

A Smarter Approach to Real Estate

Backed by experience, driven by results, and focused on you—we make every step of your real estate journey seamless and successful.

Follow Us on Instagram