Leave a Message

Thank you for your message. We will be in touch with you shortly.

3330 NW 42nd Ter
3330 NW 42nd Ter
3330 NW 42nd Ter
3330 NW 42nd Ter
3330 NW 42nd Ter
3330 NW 42nd Ter
3330 NW 42nd Ter
3330 NW 42nd Ter
3330 NW 42nd Ter
3330 NW 42nd Ter
3330 NW 42nd Ter
3330 NW 42nd Ter
3330 NW 42nd Ter
3330 NW 42nd Ter
3330 NW 42nd Ter
3330 NW 42nd Ter
3330 NW 42nd Ter
3330 NW 42nd Ter
3330 NW 42nd Ter
3330 NW 42nd Ter
3330 NW 42nd Ter
3330 NW 42nd Ter
3330 NW 42nd Ter
3330 NW 42nd Ter
3330 NW 42nd Ter
3330 NW 42nd Ter
SEE ALL PHOTOS
3330 NW 42nd Ter
3330 NW 42nd Ter
3330 NW 42nd Ter
3330 NW 42nd Ter
3330 NW 42nd Ter
3330 NW 42nd Ter
3330 NW 42nd Ter
3330 NW 42nd Ter
3330 NW 42nd Ter
3330 NW 42nd Ter
3330 NW 42nd Ter
3330 NW 42nd Ter
3330 NW 42nd Ter
3330 NW 42nd Ter
3330 NW 42nd Ter
3330 NW 42nd Ter
3330 NW 42nd Ter
3330 NW 42nd Ter
3330 NW 42nd Ter
3330 NW 42nd Ter
3330 NW 42nd Ter
3330 NW 42nd Ter
3330 NW 42nd Ter
3330 NW 42nd Ter
3330 NW 42nd Ter
3330 NW 42nd Ter
Courtesy of Coldwell Banker American Home, Listing Contact:  
Sold

3330 NW 42nd Ter

3330 NW 42nd Ter, Topeka, KS 66618

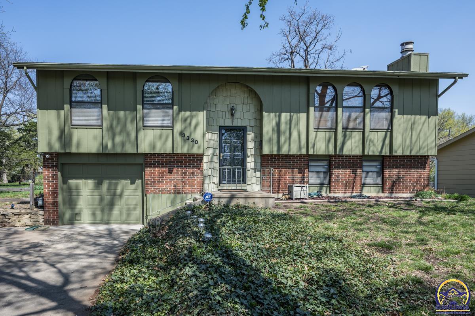
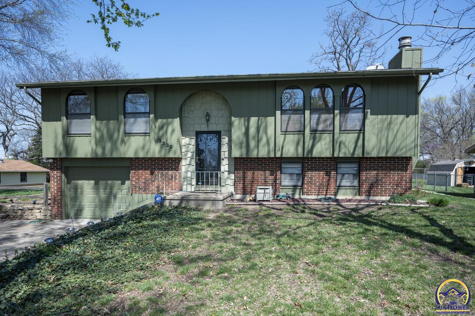
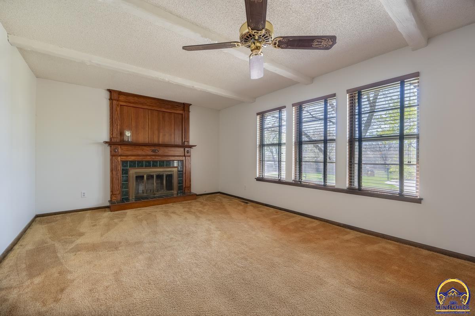
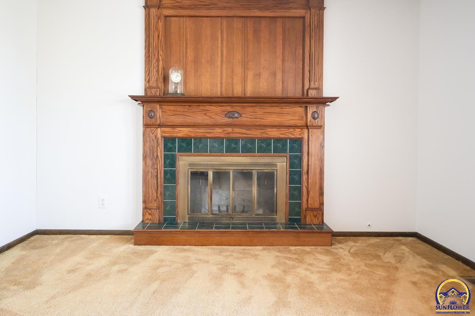
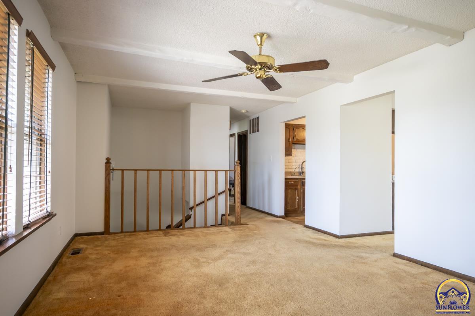
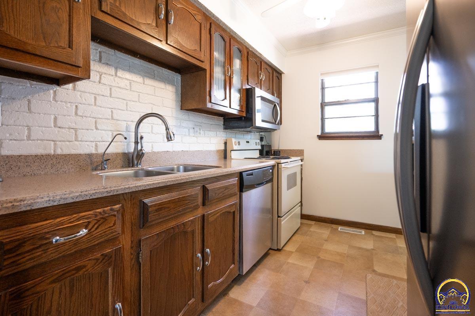
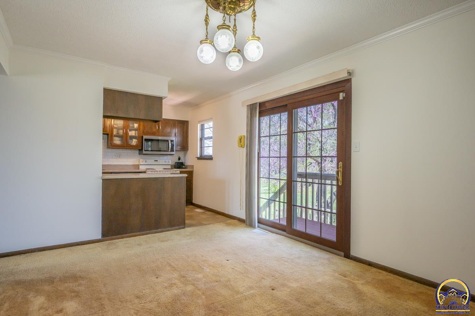
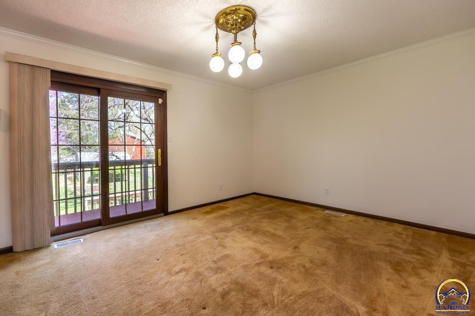
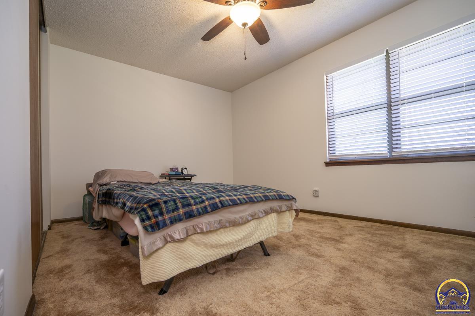
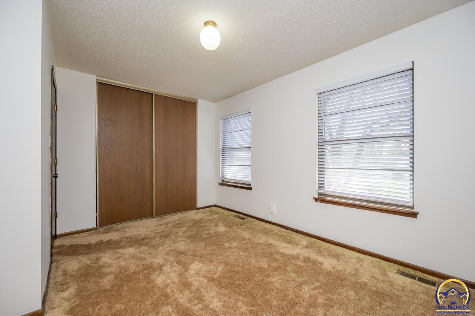
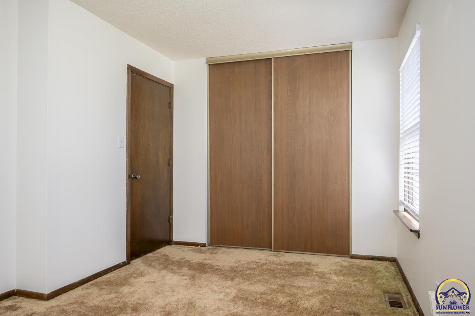
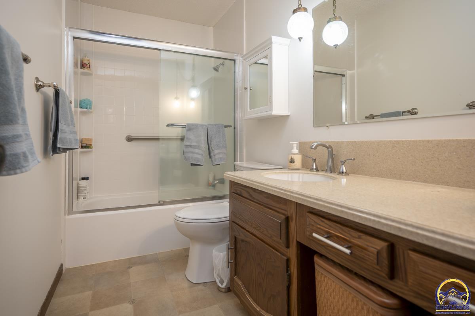
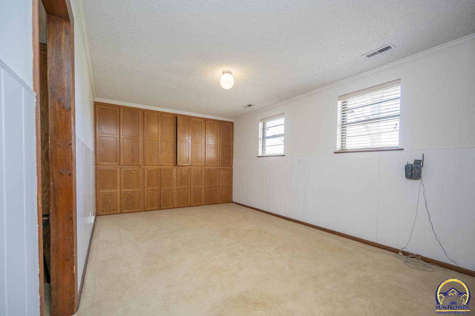
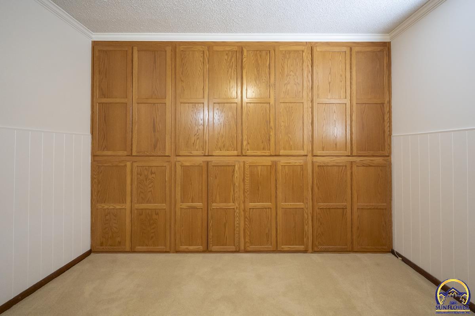
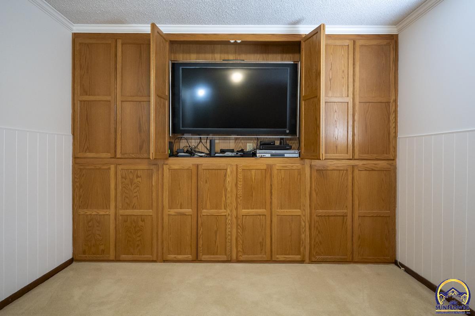
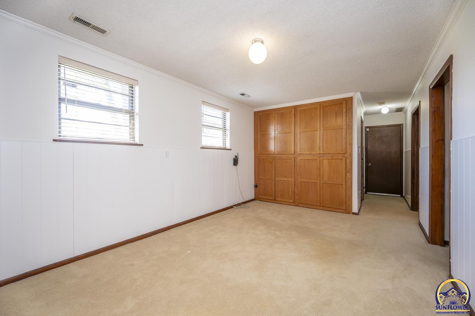
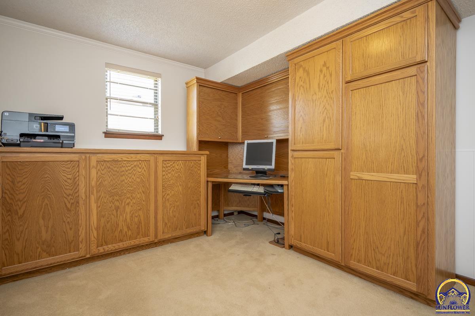
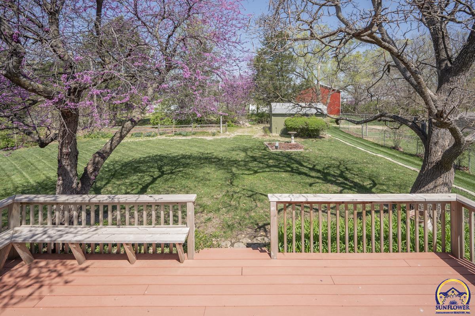
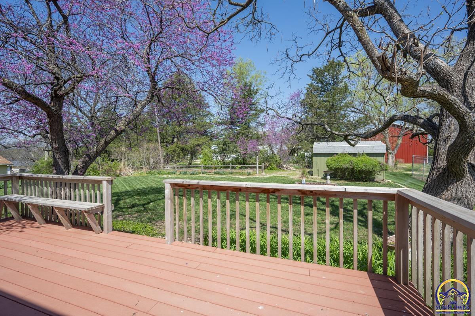
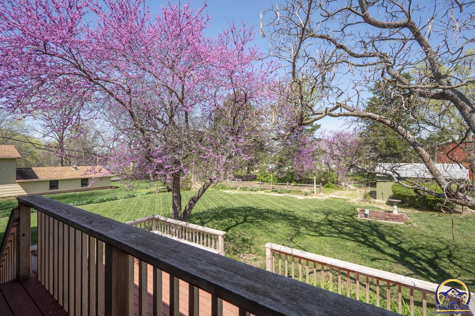
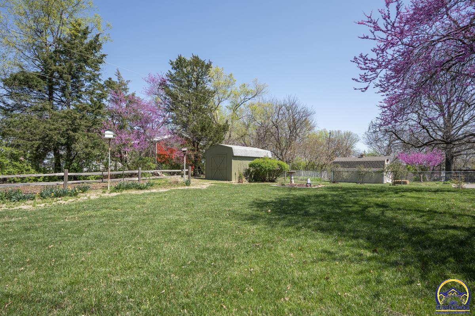
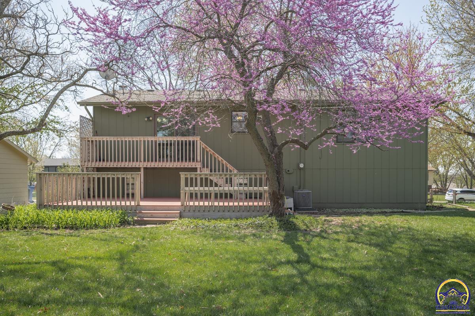
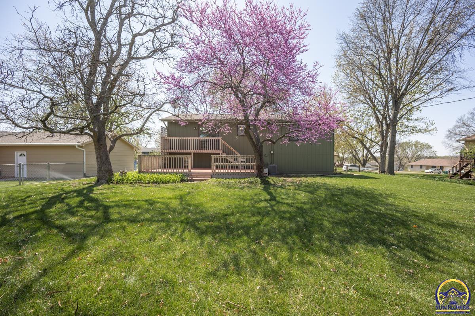
The 3-bedroom, 2-full-bath home is located in the highly sought-after Seaman school district. The large Trex deck is the perfect spot to relax or entertain while overlooking the beautifully maintained yard. A non-conforming bedroom located in the basement includes built-in cabinetry ideal for an office or hobby room. Additional built-in cabinetry in the family room offers an abundance of storage. The HVAC system has an annual service contract with McElroys and Orkin for pest control. In 2023 stainless steel gutter guards were installed. The home includes a wood-burning fireplace that can be converted to a gas or electric insert. Whole House, Sewer and Fireplace/Chimney Inspections have already been completed!

3
beds

2
baths

1,599 Sq.Ft. LIVING AREA

Megan Geis

Megan Geis

Features & Amenities

Interior

  • total bedrooms3
  • Total bathrooms2
  • full bathrooms2
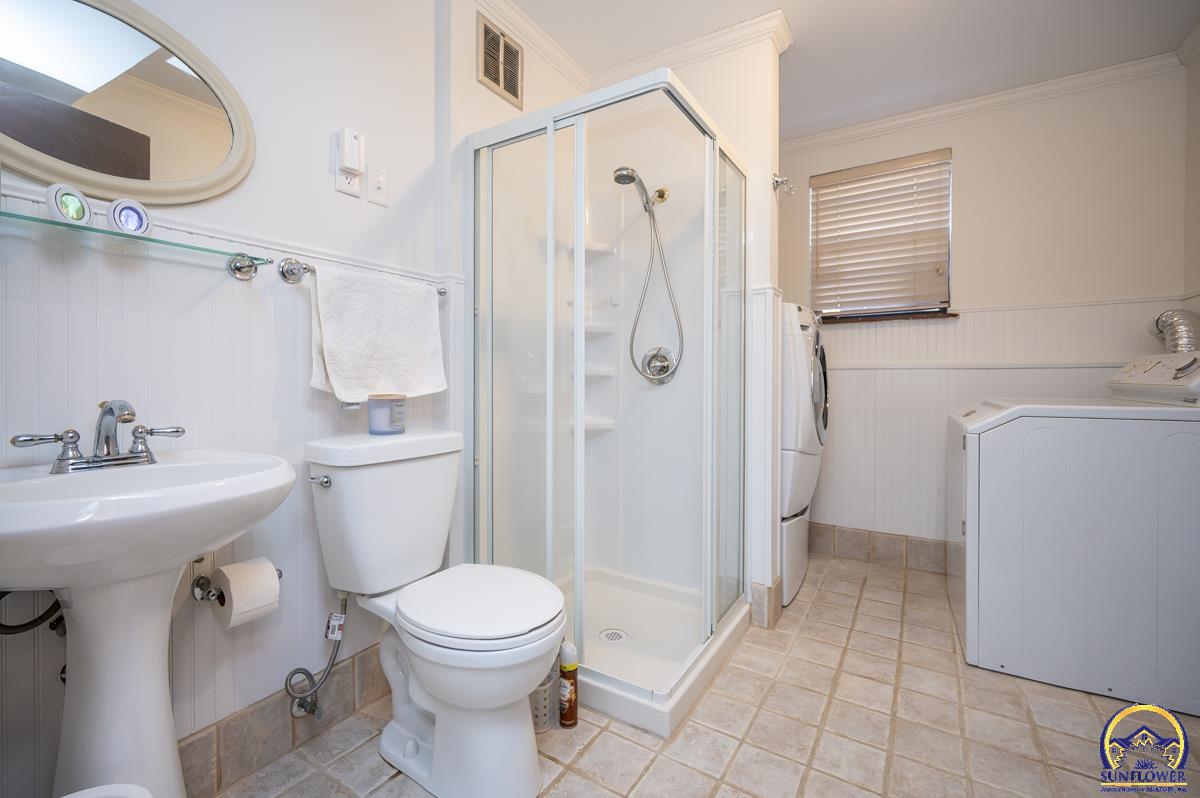
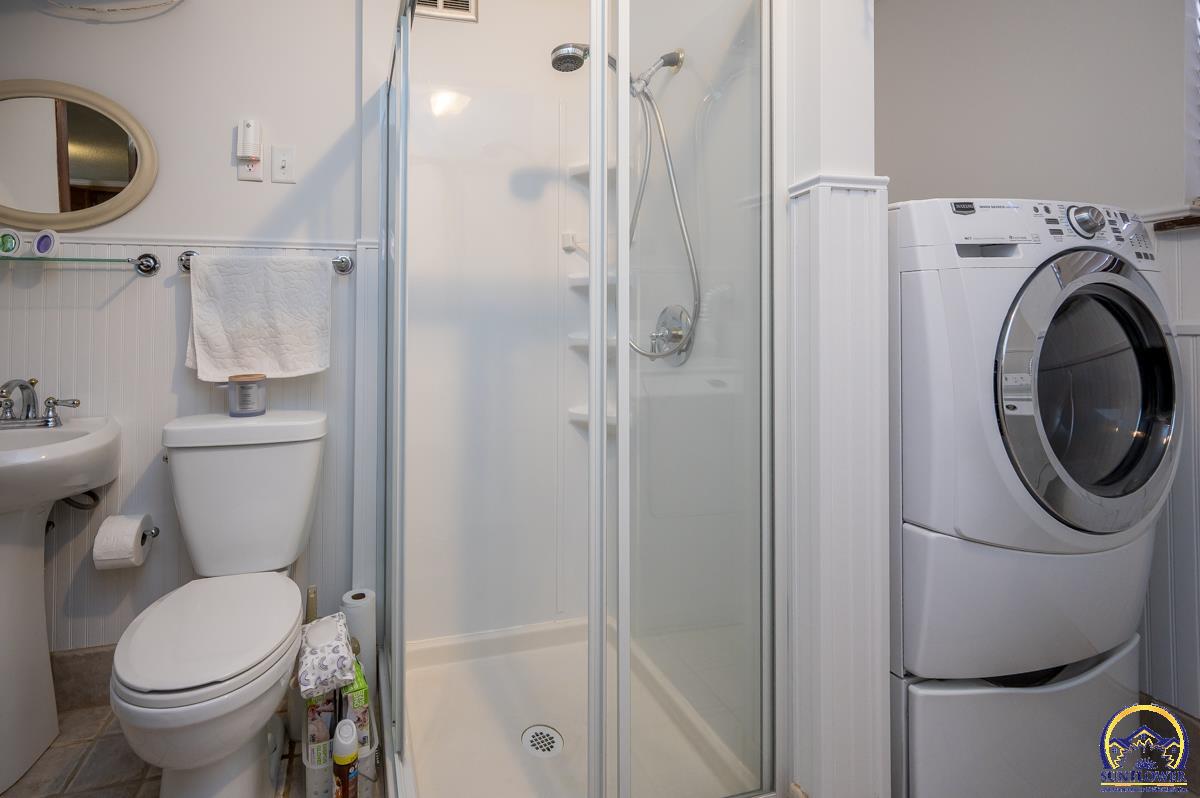
  • Laundry room In Basement
  • Flooring Vinyl, Ceramic Tile
  • Fireplace One, Wood Burning, Living Room
  • APPLIANCES Electric Range, Microwave, Dishwasher, Refrigerator, Disposal
  • other interior Features Carpet

Area & Lot

  • Status Sold
  • Living Area1,599 Sq.Ft.
  • MLS® ID238903
  • TypeResidential
  • YEAR BUILT1976
  • NeighborhoodSterling Chase
  • Elementary SchoolWest Indianola Elementary School/USD 345
  • Middle SchoolSeaman Middle School/USD 345
  • High SchoolSeaman High School/USD 345

Exterior

  • STORIES2
  • Garage Space1.0
  • roofComposition
  • parkingAttached
  • HEAT TYPENatural Gas
  • AIR CONDITIONINGCentral Air
  • sewerRural Water, Public Sewer

Financial

  • Price Upon Request

Sterling Chase

Explore

A Smarter Approach to Real Estate

Backed by experience, driven by results, and focused on you—we make every step of your real estate journey seamless and successful.

Follow Us on Instagram