Leave a Message

Thank you for your message. We will be in touch with you shortly.

2327 SW Brookhaven LN Unit: #7
SEE ALL PHOTOS
2327 SW Brookhaven LN Unit: #7
Courtesy of Genesis, LLC, Realtors, Listing Contact:  
Sold

2327 SW Brookhaven LN Unit: #7

2327 SW Brookhaven LN Unit: #7, Topeka, KS 66614

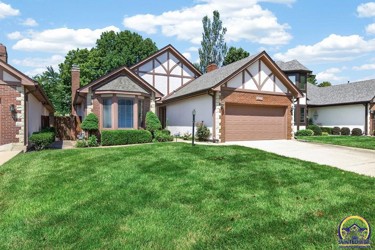
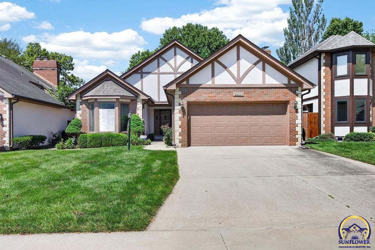
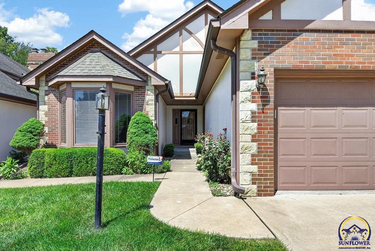
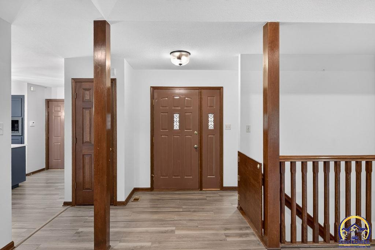
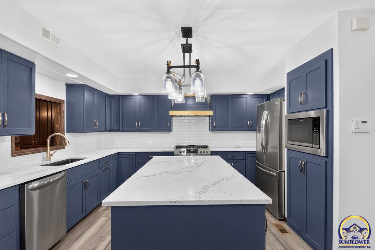
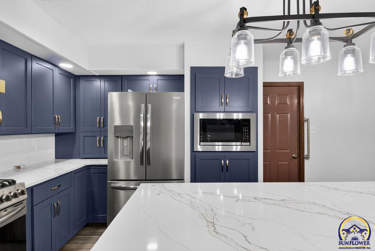
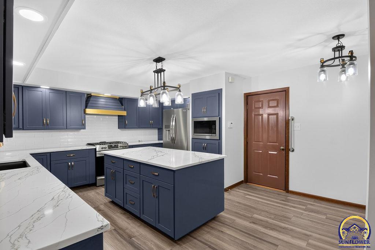
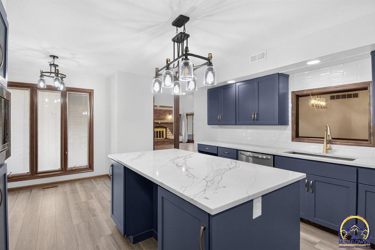
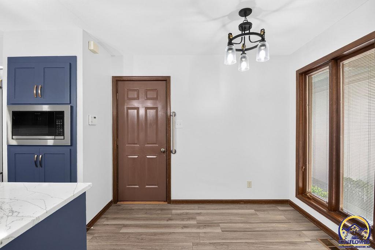
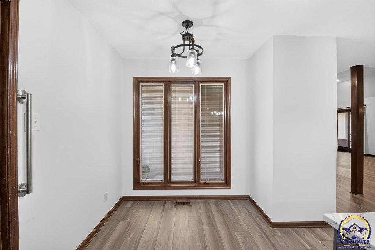
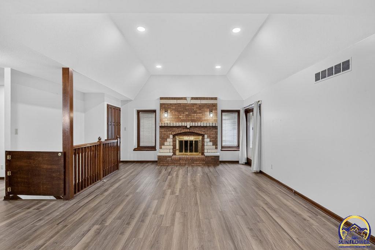
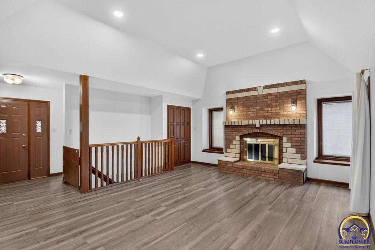
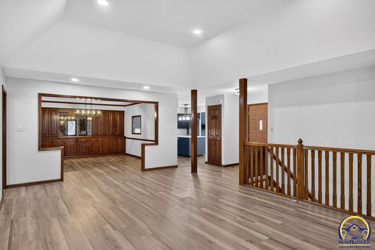
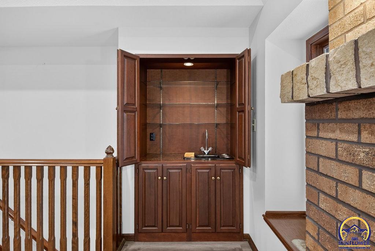
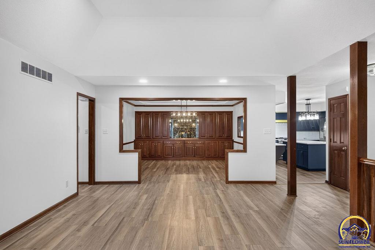
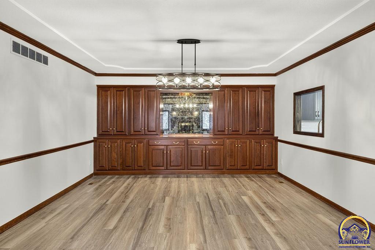
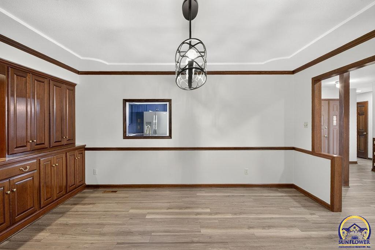
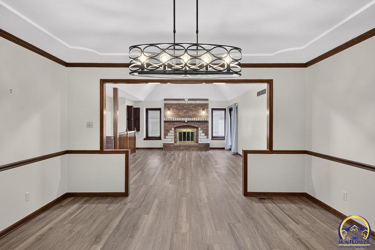
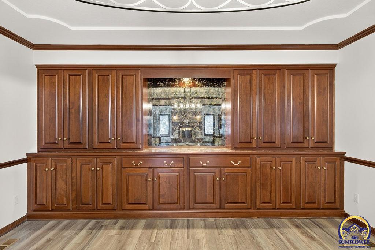
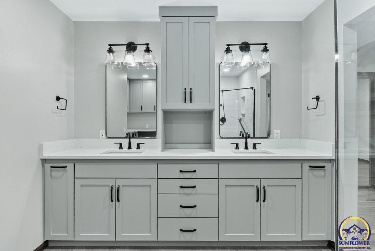
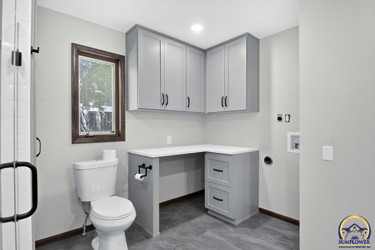
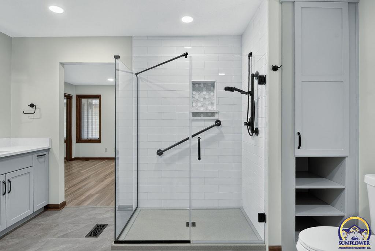
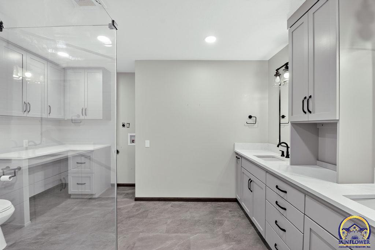
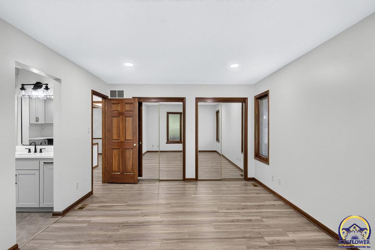
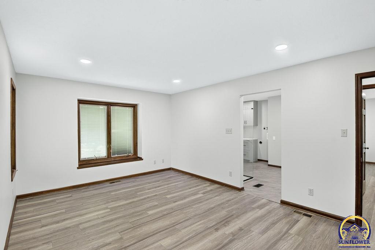
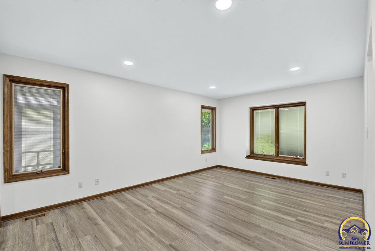
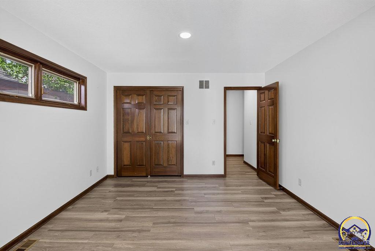
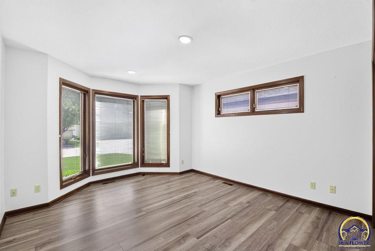
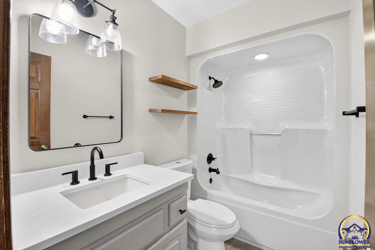
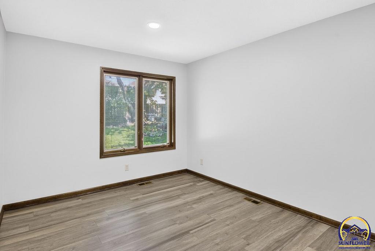
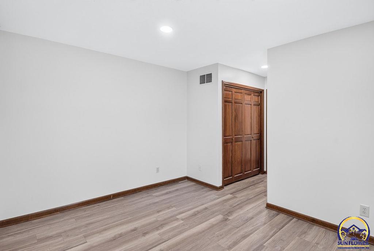
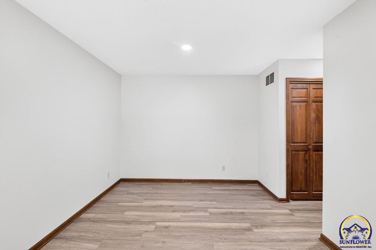
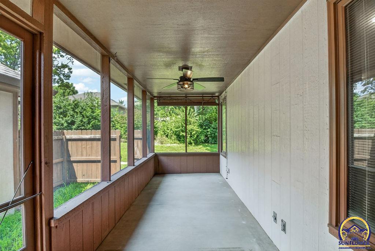
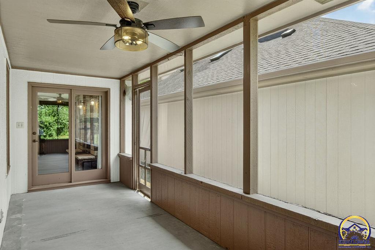
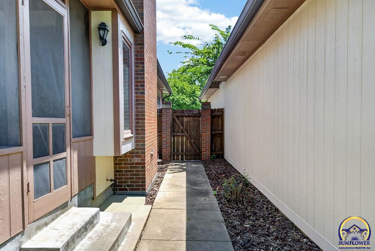
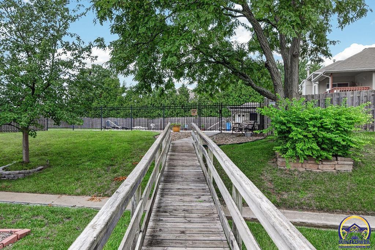
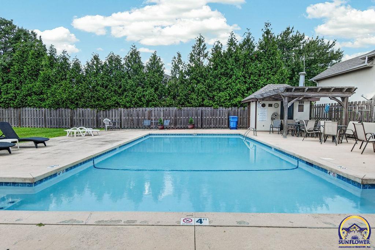
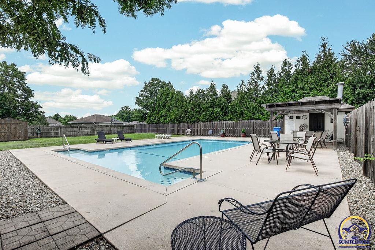
Welcome to Brookfield Woods, a desirable gated community offering the ease of maintenance-free living! This beautifully updated home features three bedrooms on the main level, along with fresh paint and new flooring throughout the updated main level. The gorgeous modern kitchen has been completely refreshed with new cabinetry, countertops, and appliances, creating a stylish and functional space you'll love. The spacious primary suite features an impressive updated bathroom with new vanities, a walk-in shower, and conveniently located laundry. Enjoy a low-maintenance lifestyle with lawn care taken care of for you, giving you more time to relax and enjoy the community pool. Call today to schedule a showing.

3
beds

2
baths

1,912 Sq.Ft. LIVING AREA

Megan Geis

Megan Geis

Features & Amenities

Interior

  • total bedrooms3
  • Total bathrooms2
  • full bathrooms2
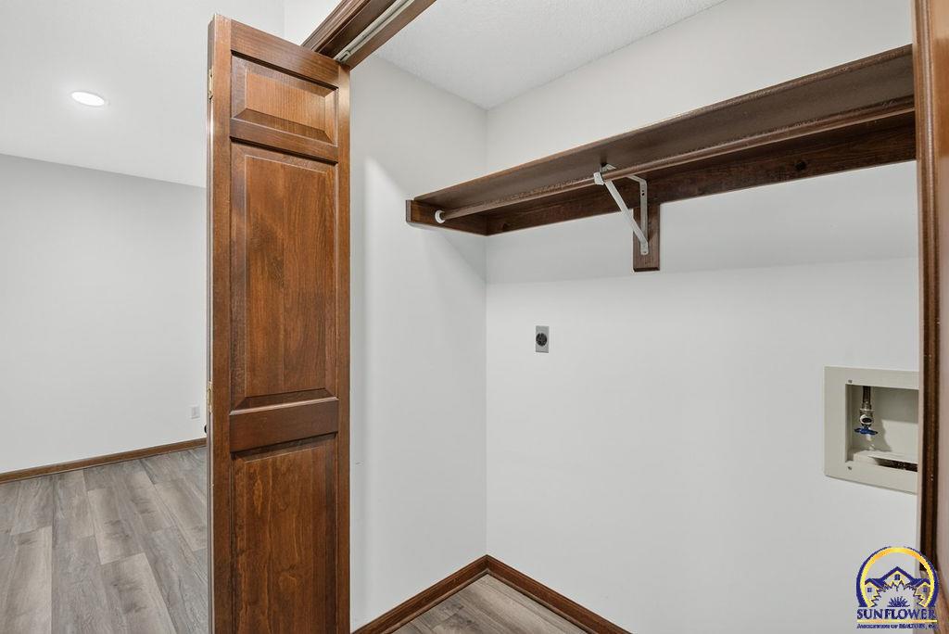
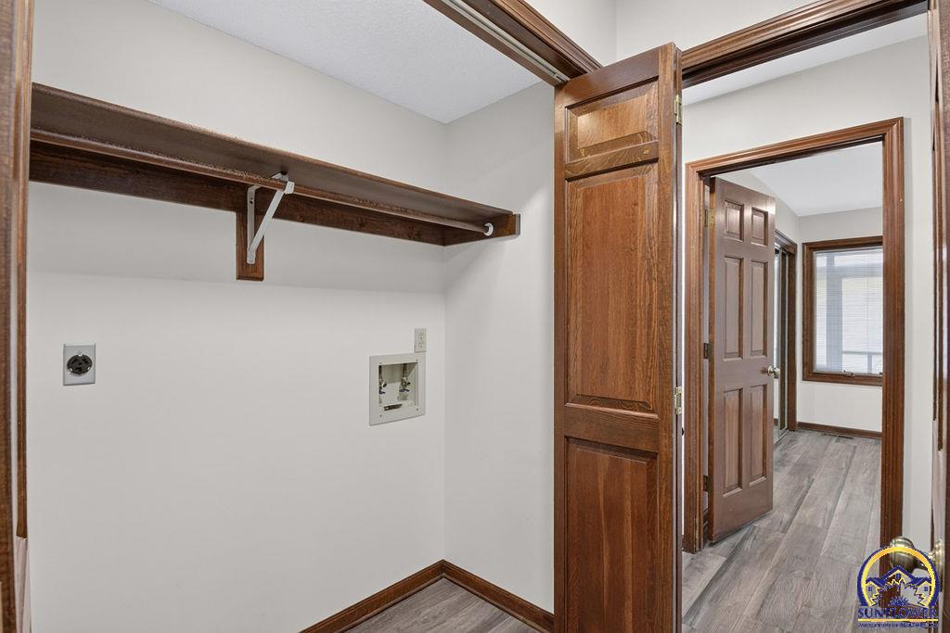
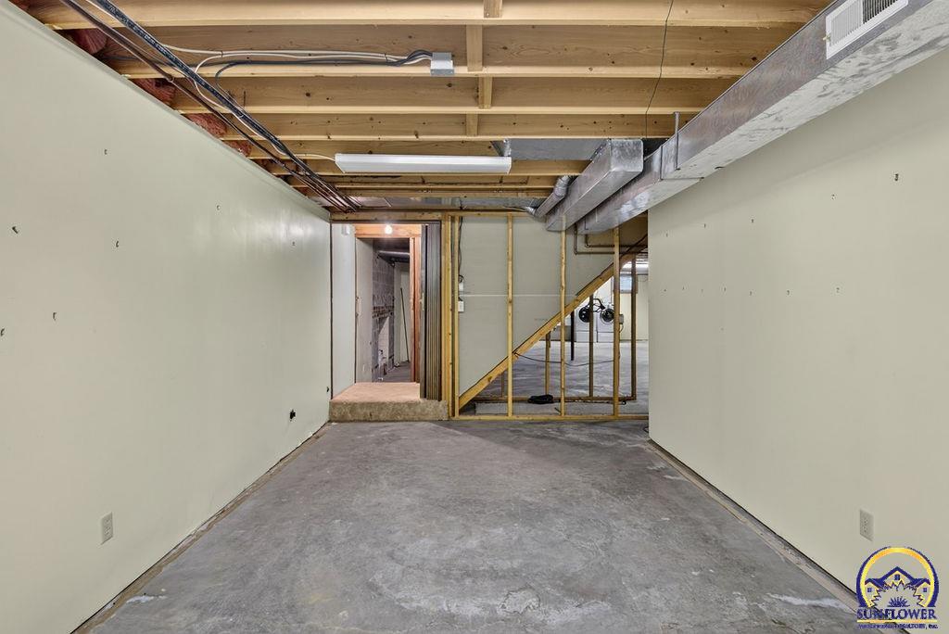
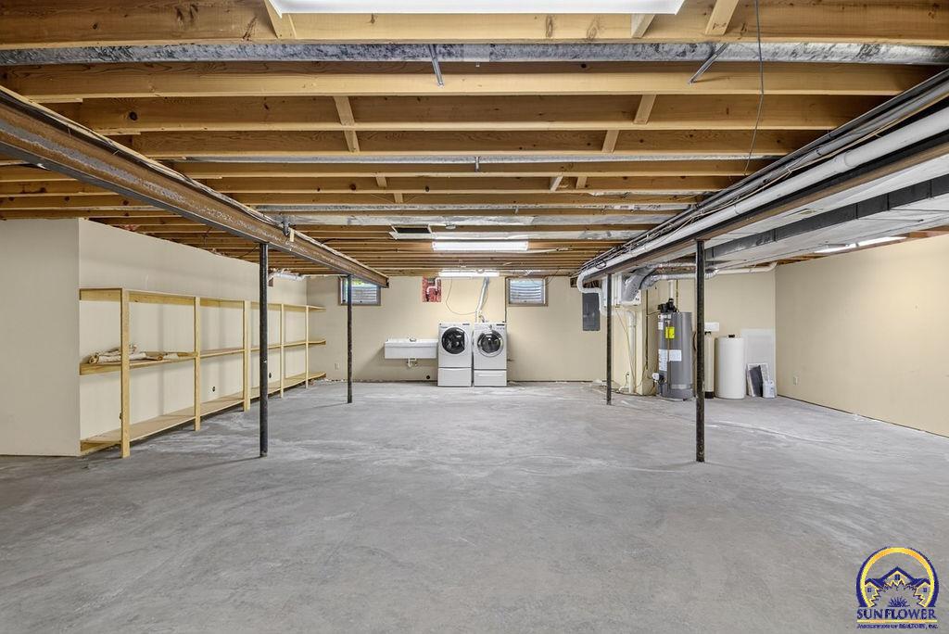
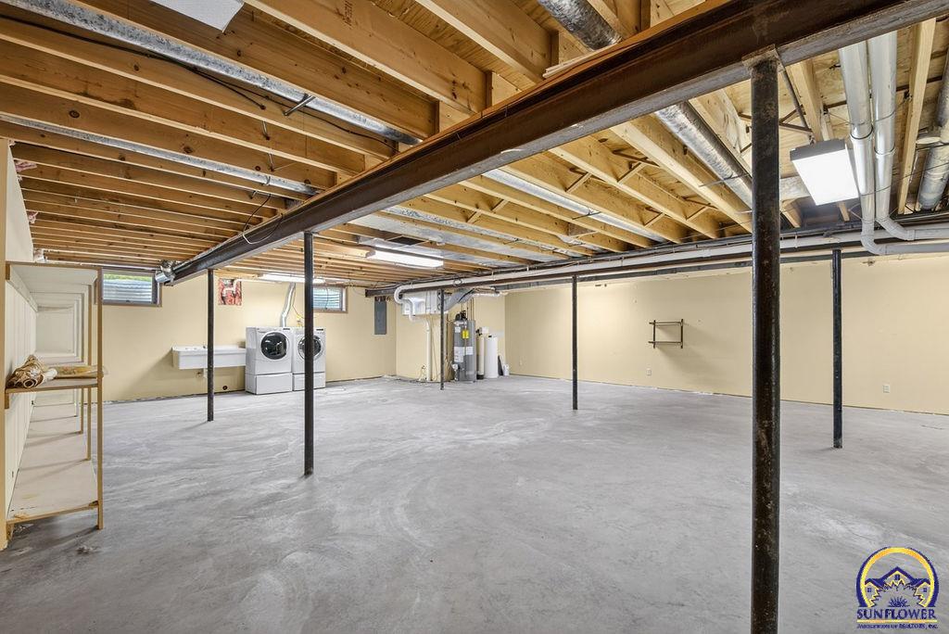
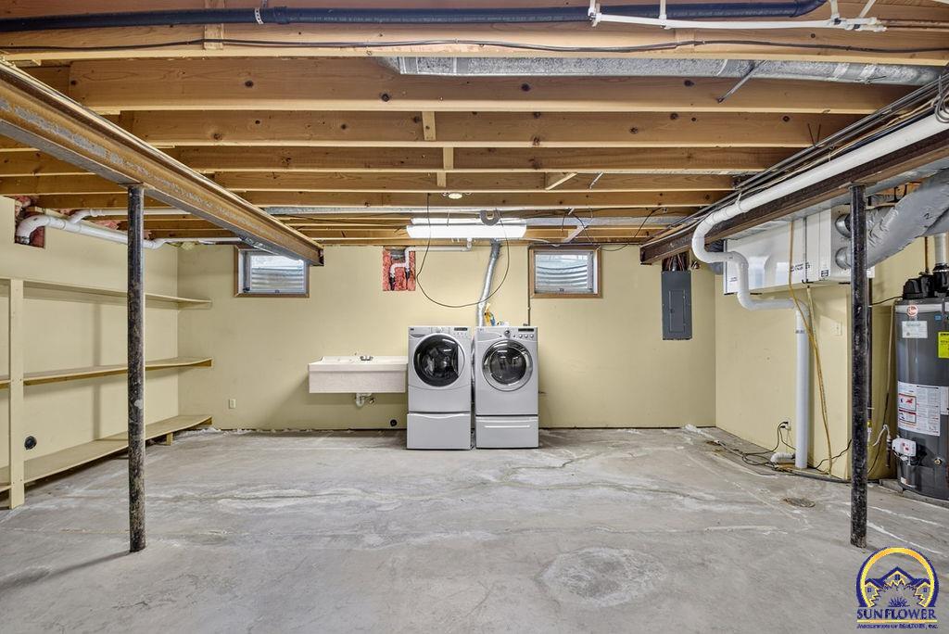
  • Laundry room Main Level, In Basement
  • Flooring Vinyl
  • Fireplace One
  • APPLIANCES Gas Range, Microwave, Dishwasher, Refrigerator
  • other interior Features 9 Ceiling

Area & Lot

  • Status Sold
  • Date Sold August 15, 2026
  • Living Area1,912 Sq.Ft.
  • MLS® ID245568
  • TypeResidential
  • YEAR BUILT1984
  • NeighborhoodTopeka
  • Architecture StylesRanch
  • Elementary SchoolWanamaker Elementary School/USD 437
  • Middle SchoolWashburn Rural Middle School/USD 437
  • High SchoolWashburn Rural High School/USD 437

Exterior

  • Garage Space2.0
  • roofArchitectural Style
  • parkingAttached
  • HEAT TYPEForced - Gas
  • AIR CONDITIONINGCentral Air

Financial

  • Price Upon Request

Topeka

Explore

A Smarter Approach to Real Estate

Backed by experience, driven by results, and focused on you—we make every step of your real estate journey seamless and successful.

Follow Us on Instagram