Leave a Message

Thank you for your message. We will be in touch with you shortly.

2249 SW Westport SQ
2249 SW Westport SQ
2249 SW Westport SQ
2249 SW Westport SQ
2249 SW Westport SQ
2249 SW Westport SQ
2249 SW Westport SQ
2249 SW Westport SQ
2249 SW Westport SQ
2249 SW Westport SQ
2249 SW Westport SQ
2249 SW Westport SQ
2249 SW Westport SQ
2249 SW Westport SQ
2249 SW Westport SQ
2249 SW Westport SQ
2249 SW Westport SQ
2249 SW Westport SQ
2249 SW Westport SQ
2249 SW Westport SQ
2249 SW Westport SQ
2249 SW Westport SQ
2249 SW Westport SQ
2249 SW Westport SQ
2249 SW Westport SQ
2249 SW Westport SQ
2249 SW Westport SQ
2249 SW Westport SQ
SEE ALL PHOTOS
2249 SW Westport SQ
2249 SW Westport SQ
2249 SW Westport SQ
2249 SW Westport SQ
2249 SW Westport SQ
2249 SW Westport SQ
2249 SW Westport SQ
2249 SW Westport SQ
2249 SW Westport SQ
2249 SW Westport SQ
2249 SW Westport SQ
2249 SW Westport SQ
2249 SW Westport SQ
2249 SW Westport SQ
2249 SW Westport SQ
2249 SW Westport SQ
2249 SW Westport SQ
2249 SW Westport SQ
2249 SW Westport SQ
2249 SW Westport SQ
2249 SW Westport SQ
2249 SW Westport SQ
2249 SW Westport SQ
2249 SW Westport SQ
2249 SW Westport SQ
2249 SW Westport SQ
2249 SW Westport SQ
2249 SW Westport SQ
Courtesy of KW One Legacy Partners, LLC, Listing Contact:  
Sold

2249 SW Westport SQ

2249 SW Westport SQ, Topeka, KS 66614

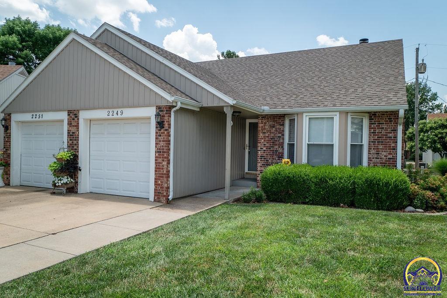
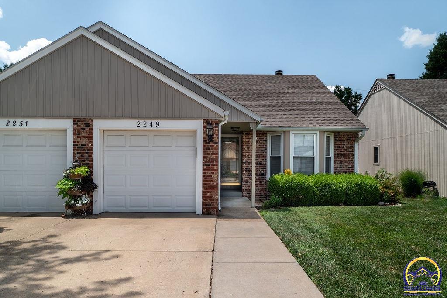
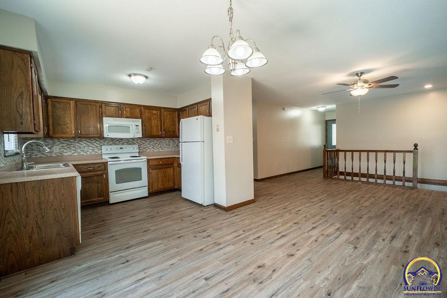
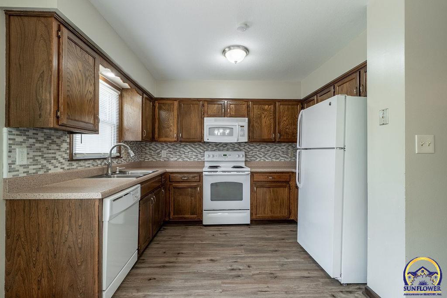
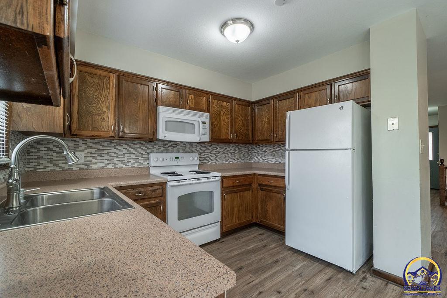
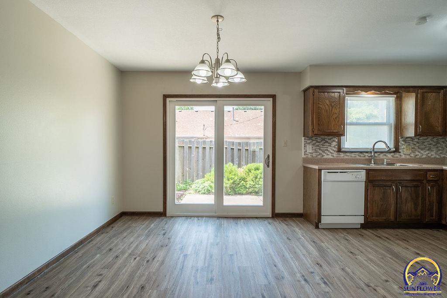
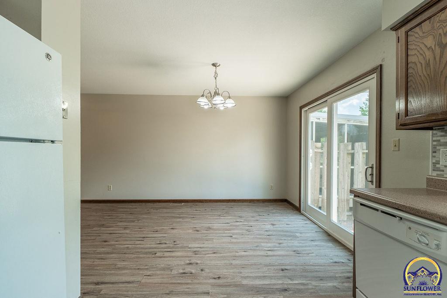
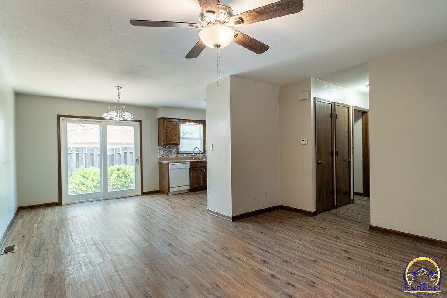
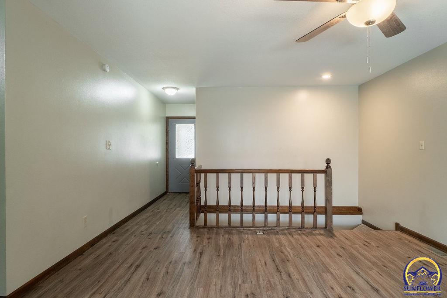
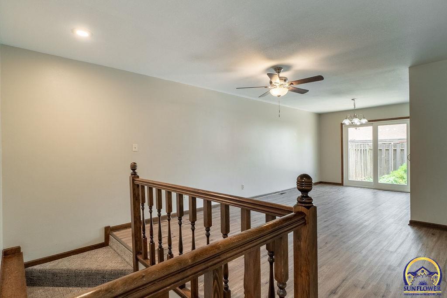
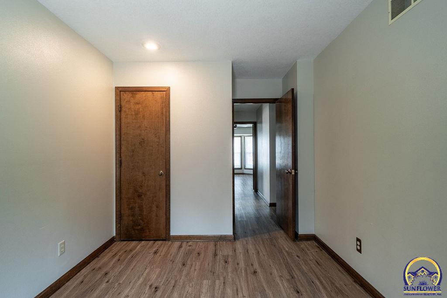
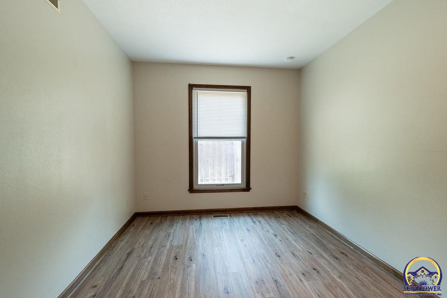
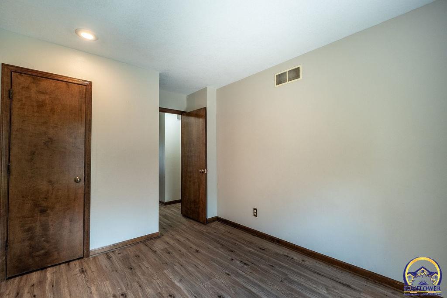
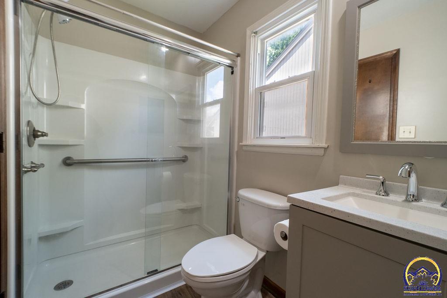
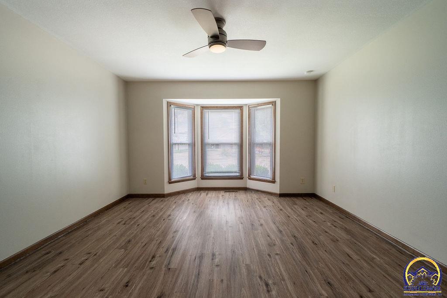
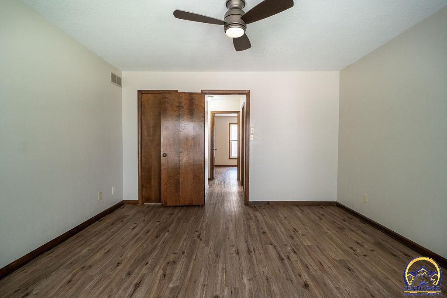
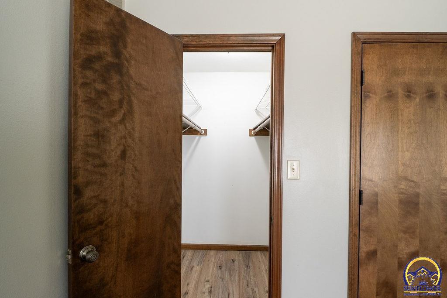
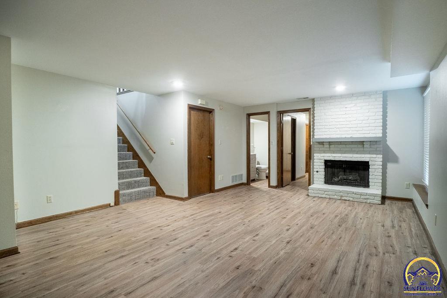
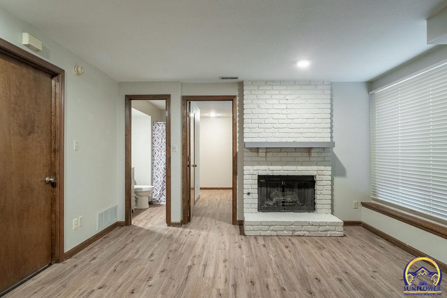
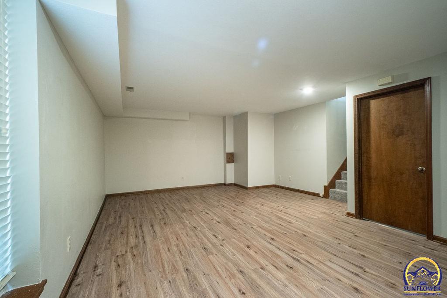
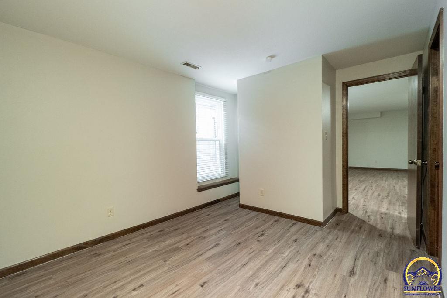
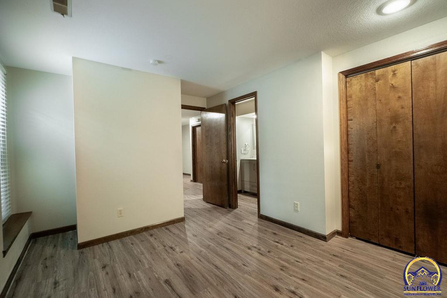
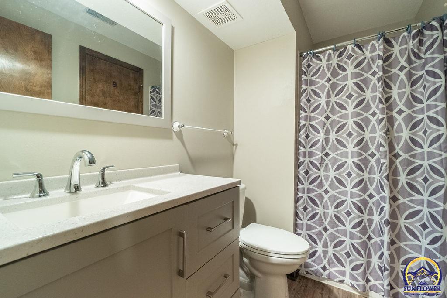
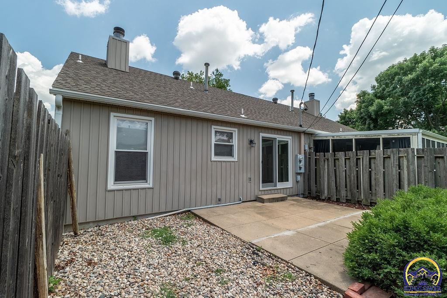
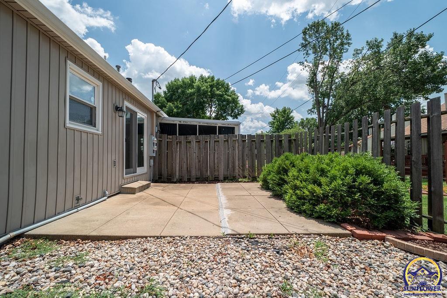
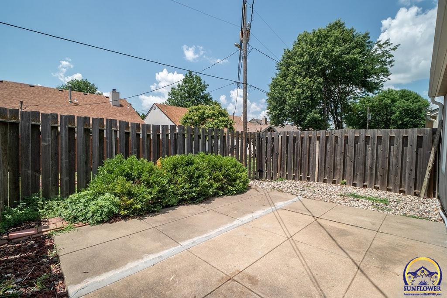
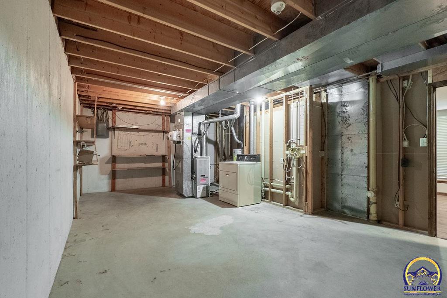
WOW! Location, location, location! You can't miss this updated WASHBURN RURAL townhome in the sought-after Westport Square Neighborhood in close proximity to shopping and restaurants yet tucked back in a peaceful cul-de-sac. With lawncare and snow removal taken care of, the home features an open design, large living room, custom wood cabinets, new tile backsplash, updated laminate flooring and paint throughout, a new roof in 2021, and much more! You'll enjoy the remodeled primary bathroom with new vanity and walk-in shower with updated glass door. You'll also be able to entertain in the basement recreation area w/fireplace or grill on the landscaped back patio! Call us today for a private showing.

3
beds

2
baths

1,532 Sq.Ft. LIVING AREA

6,534 Sq.Ft. lot

Megan Geis

Megan Geis

Features & Amenities

Interior

  • total bedrooms3
  • Total bathrooms2
  • full bathrooms2
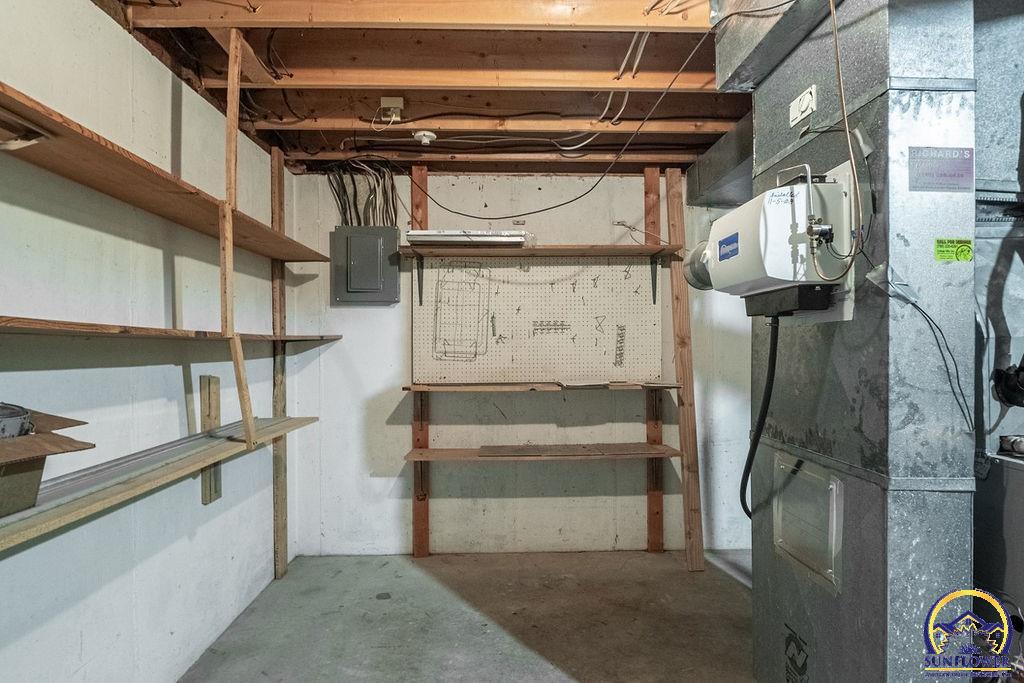
  • Laundry room In Basement
  • other interior Features Carpet, Laminate, Sheetrock

Area & Lot

  • Status Sold
  • Living Area1,532 Sq.Ft.
  • Lot Area6,534 Sq.Ft.
  • MLS® ID235045
  • TypeMulti-Family
  • YEAR BUILT1983
  • NeighborhoodLawrence
  • Architecture StylesRanch
  • Elementary SchoolWanamaker Elementary School/USD 437
  • Middle SchoolWashburn Rural Middle School/USD 437
  • High SchoolWashburn Rural High School/USD 437

Exterior

  • Garage Space1.0
  • parkingAttached
  • HEAT TYPEForced Air Gas
  • AIR CONDITIONINGForced Air Electric
  • other exterior FeaturesFence

Financial

  • Price Upon Request

Lawrence

Explore

A Smarter Approach to Real Estate

Backed by experience, driven by results, and focused on you—we make every step of your real estate journey seamless and successful.

Follow Us on Instagram