Leave a Message

Thank you for your message. We will be in touch with you shortly.

2023 SW Medford AVE
2023 SW Medford AVE
2023 SW Medford AVE
2023 SW Medford AVE
2023 SW Medford AVE
2023 SW Medford AVE
2023 SW Medford AVE
2023 SW Medford AVE
2023 SW Medford AVE
2023 SW Medford AVE
2023 SW Medford AVE
2023 SW Medford AVE
2023 SW Medford AVE
2023 SW Medford AVE
2023 SW Medford AVE
2023 SW Medford AVE
2023 SW Medford AVE
2023 SW Medford AVE
2023 SW Medford AVE
2023 SW Medford AVE
2023 SW Medford AVE
2023 SW Medford AVE
2023 SW Medford AVE
2023 SW Medford AVE
2023 SW Medford AVE
SEE ALL PHOTOS
2023 SW Medford AVE
2023 SW Medford AVE
2023 SW Medford AVE
2023 SW Medford AVE
2023 SW Medford AVE
2023 SW Medford AVE
2023 SW Medford AVE
2023 SW Medford AVE
2023 SW Medford AVE
2023 SW Medford AVE
2023 SW Medford AVE
2023 SW Medford AVE
2023 SW Medford AVE
2023 SW Medford AVE
2023 SW Medford AVE
2023 SW Medford AVE
2023 SW Medford AVE
2023 SW Medford AVE
2023 SW Medford AVE
2023 SW Medford AVE
2023 SW Medford AVE
2023 SW Medford AVE
2023 SW Medford AVE
2023 SW Medford AVE
2023 SW Medford AVE
Sold

2023 SW Medford AVE

2023 SW Medford AVE, Topeka, KS 66604

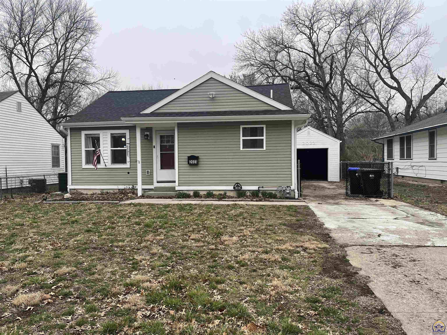
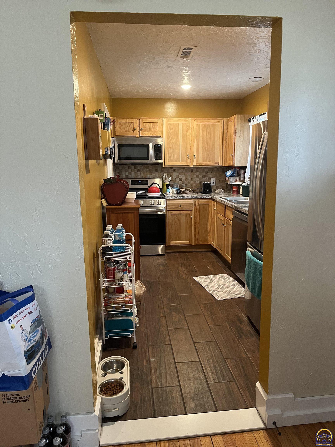
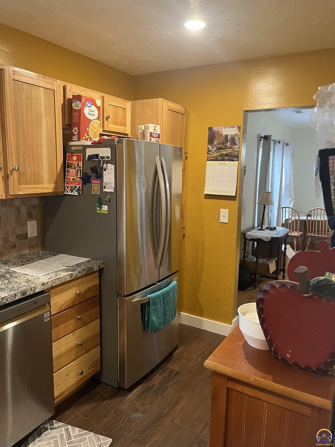
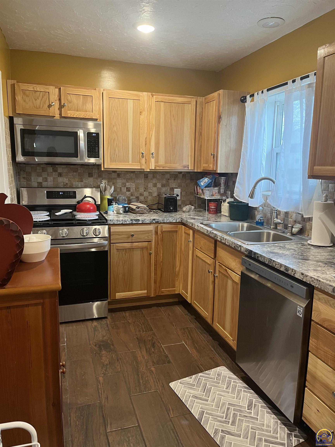
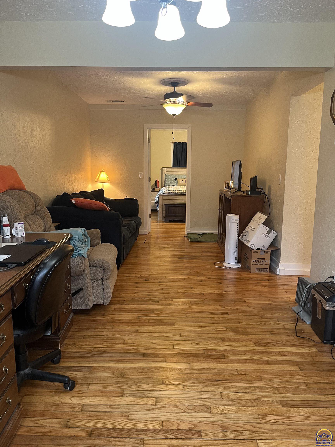
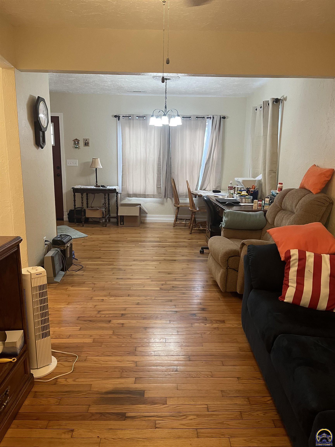
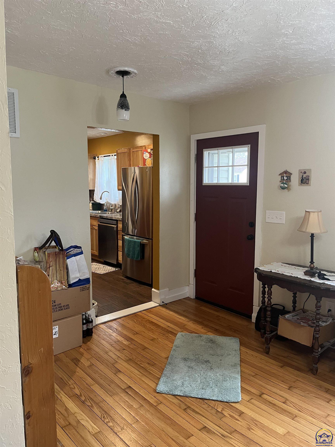
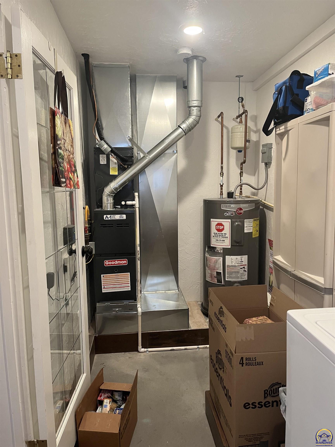
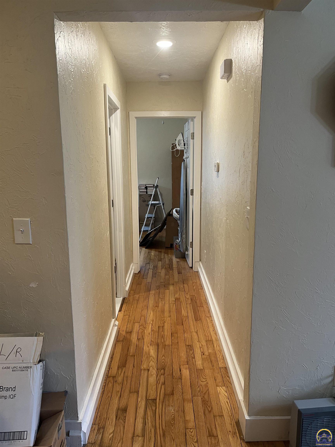
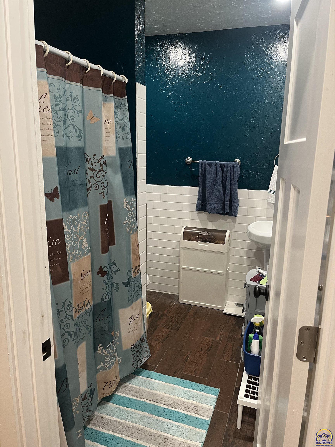
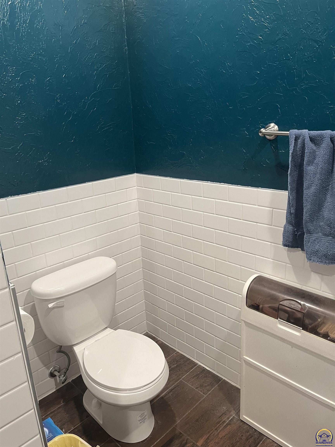
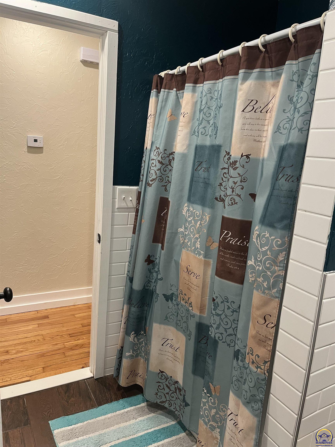
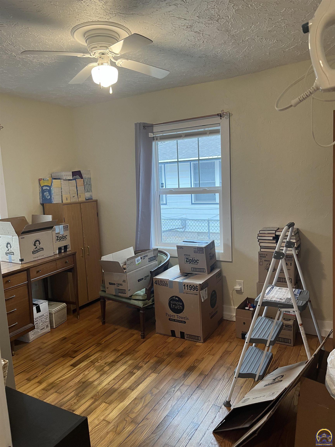
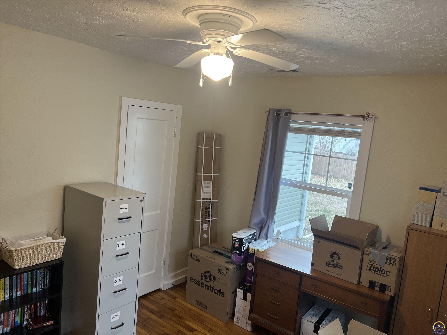
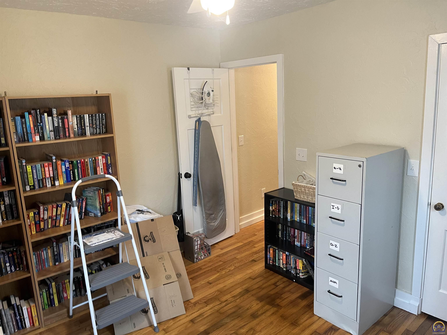
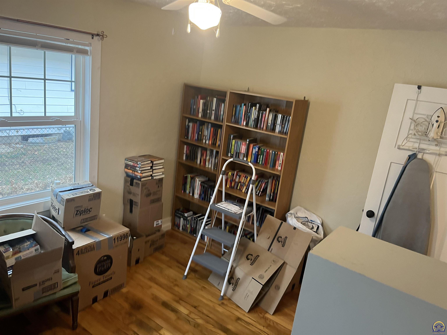
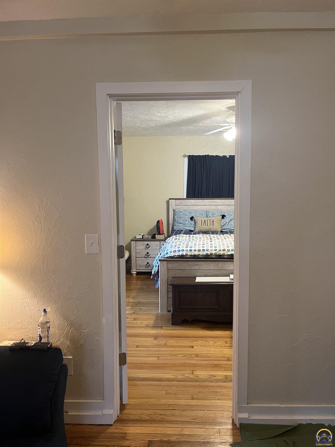
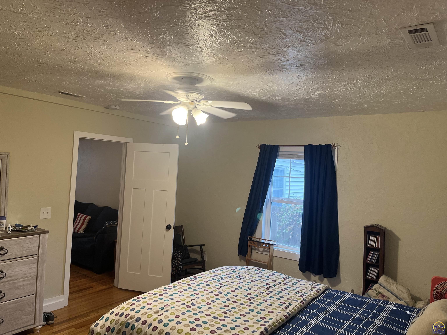
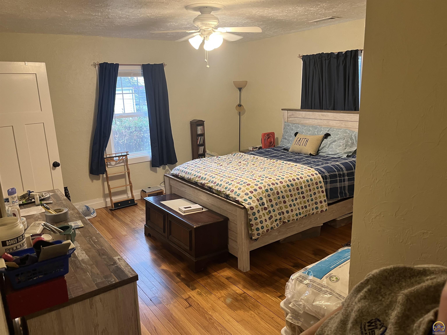
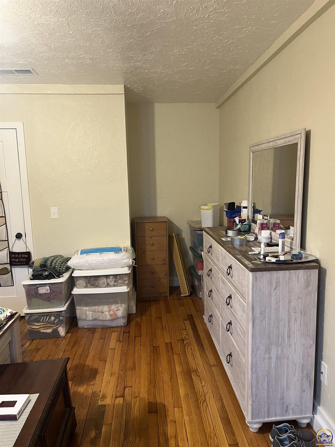
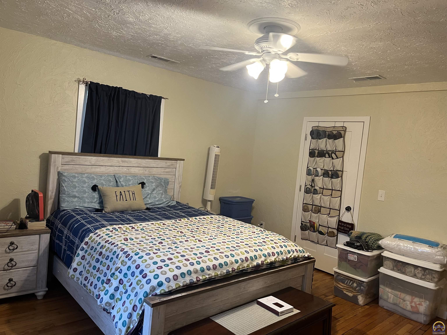
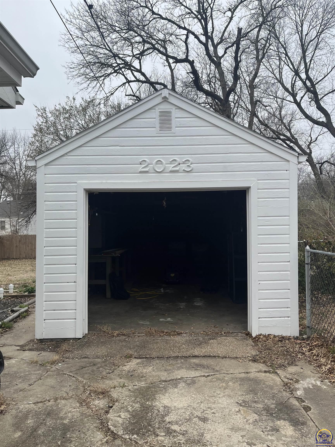
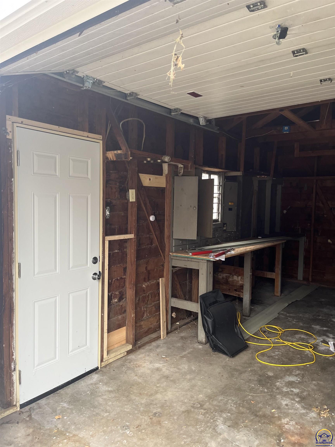
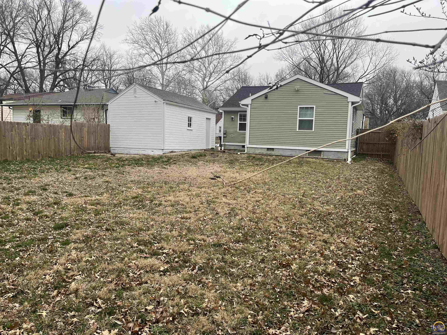
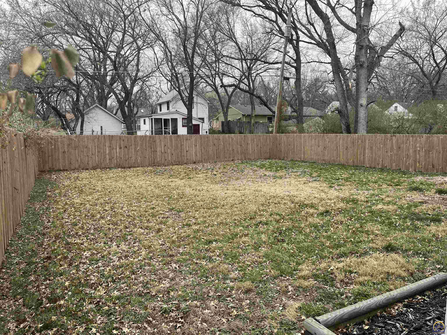
Great house, close to Washburn with a lot of recent updates! Newer vinyl siding, windows, updated kitchen with new cabinets, brand new HVAC system! Master bedroom is real spacious! Updated newer bathroom, with a large walk in shower! Nice detached garage! Backyard is fully fenced in! Come see this house in person to appreciate all it's updates! Open houses 3/9 1:30-3:00 p.m. and 3/10 1:30-3:00 p.m.

2
beds

1
bath

1,014 Sq.Ft. LIVING AREA

6,750 Sq.Ft. lot
Megan Geis

Megan Geis

Features & Amenities

Interior

  • total bedrooms2
  • Total bathroom1
  • full bathroom1
  • Laundry room Main Level
  • APPLIANCES Gas Range, Microwave, Dishwasher, Refrigerator
  • other interior Features Hardwood, Ceramic Tile, Sheetrock

Area & Lot

  • Status Sold
  • Living Area1,014 Sq.Ft.
  • Lot Area6,750 Sq.Ft.
  • MLS® ID233027
  • TypeResidential
  • YEAR BUILT1951
  • NeighborhoodTopeka
  • Architecture StylesRanch
  • Elementary SchoolRandolph Elementary School/USD 501
  • Middle SchoolRobinson Middle School/USD 501
  • High SchoolTopeka High School/USD 501

Exterior

  • Garage Space1.0
  • lot featuresPaved Road
  • parkingDetached
  • HEAT TYPEForced Air Gas
  • AIR CONDITIONINGForced Air Electric
  • sewerCity Water, City Sewer System
  • other exterior FeaturesPatio, Storm Doors, Fence

Financial

  • Price Upon Request

Topeka

Explore

A Smarter Approach to Real Estate

Backed by experience, driven by results, and focused on you—we make every step of your real estate journey seamless and successful.

Follow Us on Instagram