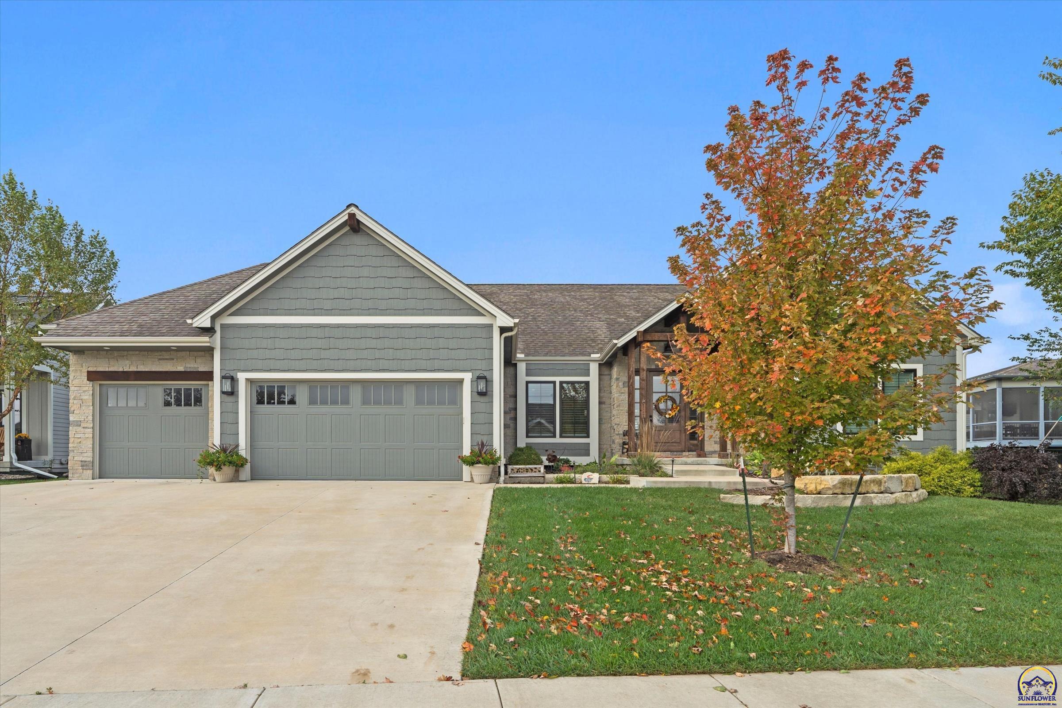
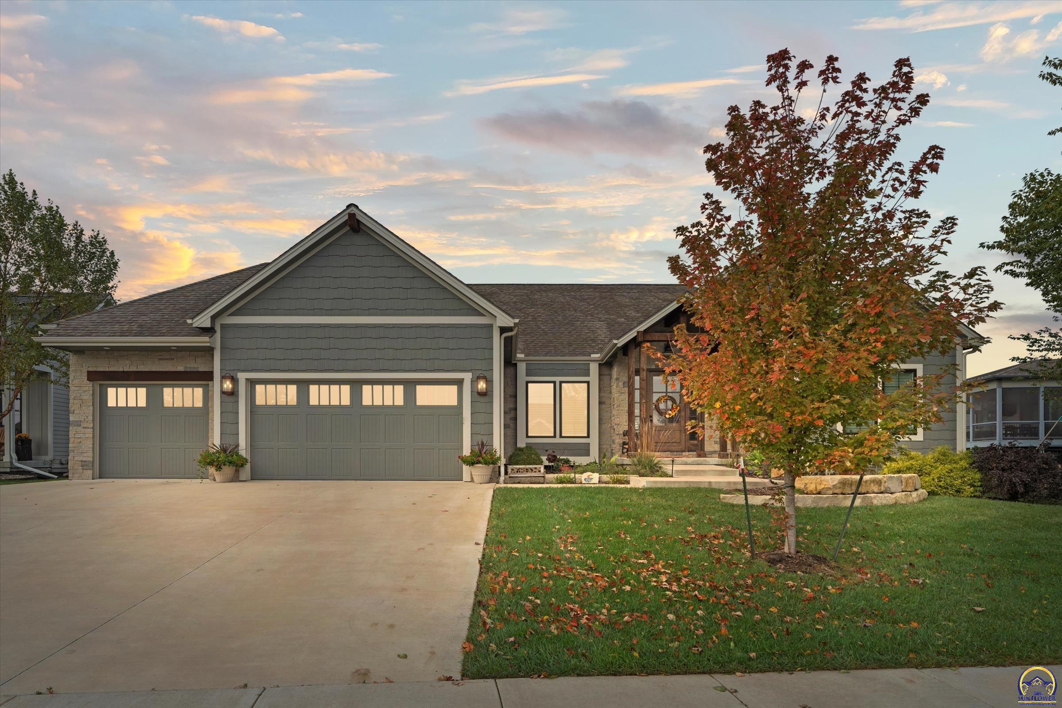
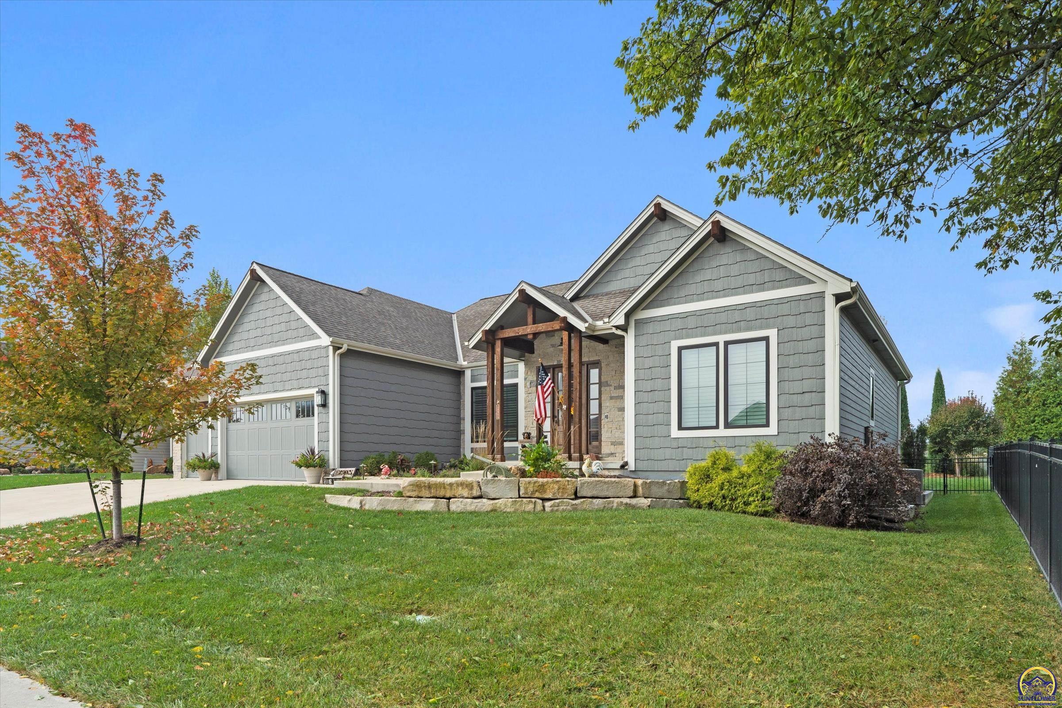
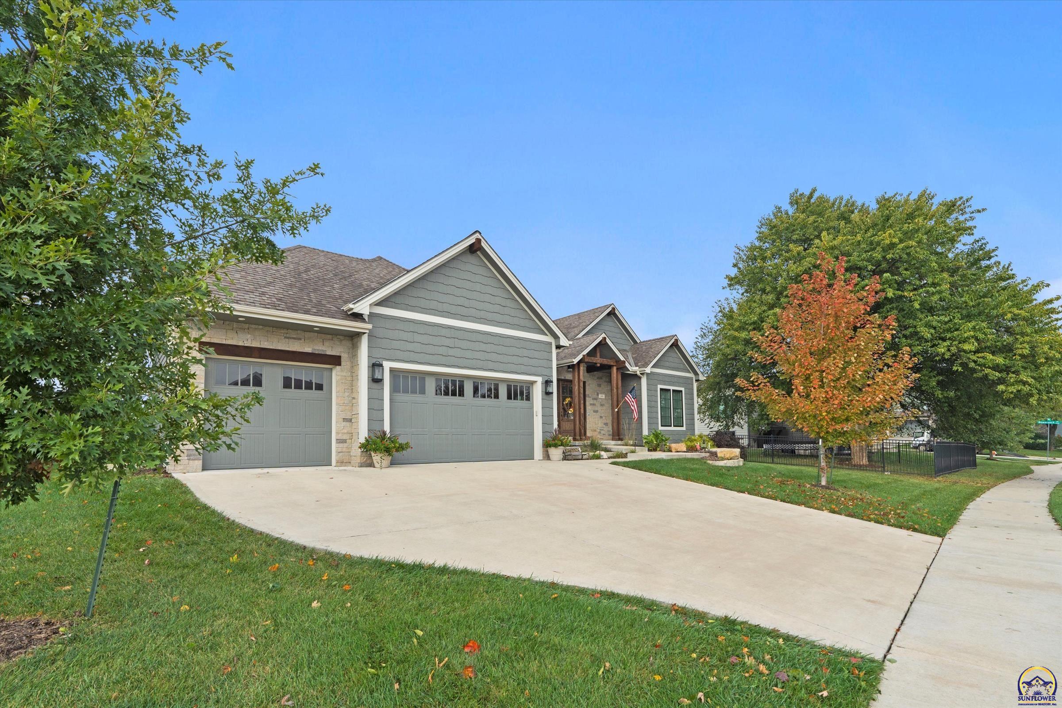
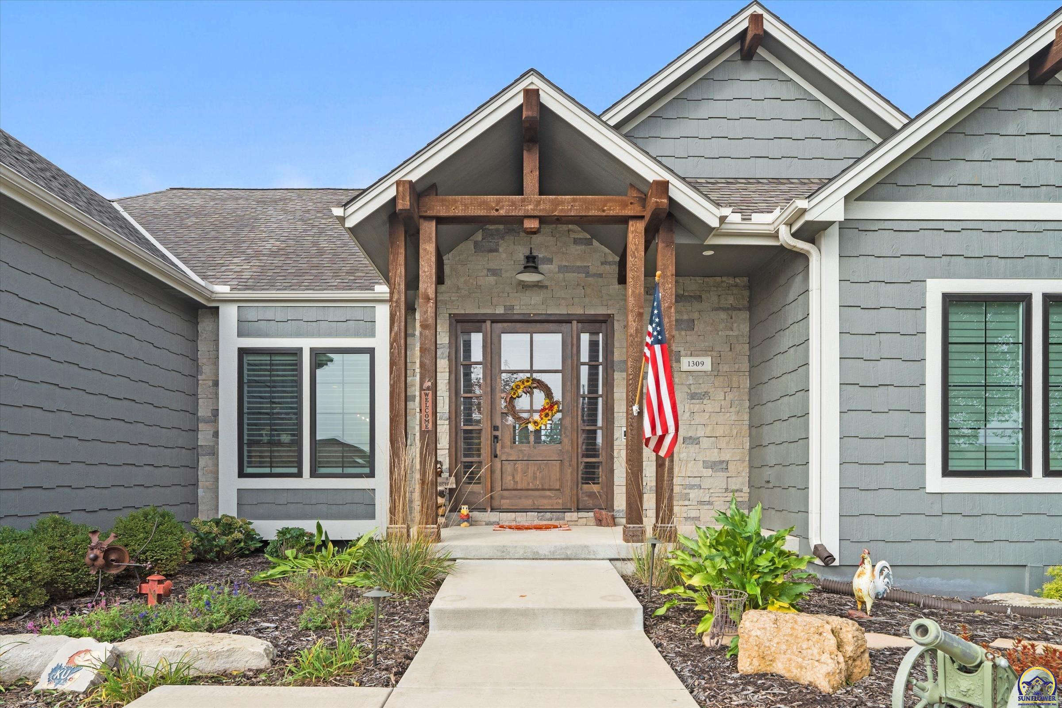
Property photo 1
Property photo 2
Property photo 3
Property photo 4
Property photo 5
5 Beds
5 Baths
3,972 sqft

$819,000

1309 Waverly Dr, Lawrence KS, 66049

Price per sqft$206.19
Built in2019
Property size3,972 sqft
Property typeResidential
Courtesy of RE/MAX State Line, Listing Contact:

Overview

Active

Listed Sep 29, 2026

Updated 10h ago

A beautiful home with an amazing opportunity! Seller is offering up to $15,000 toward allowable closing costs, an interest-rate buydown, or a combination of both with an acceptable offer. This is a 2019 custom-built home with nearly 4,000 square feet of living space. With 5 bedrooms, 2 en suites, 2 full baths, and 1 half bath, this exceptional home provides space, flexibility, and privacy. The home features a stunning chef's kitchen, double ovens, a third microwave/convection oven, and stainless-steel appliances. The floor plan flows into the home's living spaces, creating an ideal setting for entertaining. The primary suite has access directly to the patio. Step outside to enjoy the covered patio and outdoor fireplace, creating the perfect atmosphere for quiet evenings, entertaining guests, or enjoying the changing seasons. Downstairs, the finished basement takes the home to another level. A second kitchen, expansive family room, and impressive 75-inch television creates an incredible space for movie nights, game days, entertaining, or hosting extended family and guests. The main level laundry area includes built-in coat racks with storage, while double water heaters provide added convenience. Smart-home lighting, zone heating, high efficiency AC/furnace, radon mitigation, underground sprinklers, and an oversized 3-car garage with EV hookups, perfectly blend luxury with today's technology. The windows have beautiful shutters, new carpet has been added throughout, and the paint has been refreshed, giving the home a polished feel, allowing the new owners to move in and enjoy it from day one. From the stunning kitchen and multiple en suites, to the exceptional outdoor living space and entertainment-ready basement, this home delivers a combination of luxury, comfort, technology, and thoughtful design. This is a truly special property and an exceptional opportunity to make this beautiful home yours with added financial flexibility.

$5,449/mo

Est. mortgage payment based on a $819,000 home price.

All estimates are provided by Luxury Presence for informational purposes only. Actual amounts may vary.

Additional information

MLS® ID
246744

Interior Features

Bedrooms
5
Bathrooms
5
Fireplace
Yes
Cooling
Yes
Heating
Yes
Basement
Yes

Other Property Details

Taxes
$11,354
Tax Frequency
Annually
Garage
Yes
MLS provider logo

Listings courtesy of Sunflower Association of REALTORS® as distributed by MLS GRID

All information deemed reliable but not guaranteed and should be independently verified. All properties are subject to prior sale, change or withdrawal. Neither listing broker(s) nor The Geis Group shall be responsible for any typographical errors, misinformation, misprints and shall be held totally harmless. Properties displayed may be listed or sold by various participants in the MLS. 

Based on information submitted to the MLS GRID as of 1:58 PM UTC on 10/9/2026. All data is obtained from various sources and may not have been verified by broker or MLS GRID. Supplied Open House Information is subject to change without notice. All information should be independently reviewed and verified for accuracy. Properties may or may not be listed by the office/agent presenting the information.

©2026 Sunflower Association of REALTORS® . All rights reserved.

. DMCA Notice

Powered by Luxury Presence